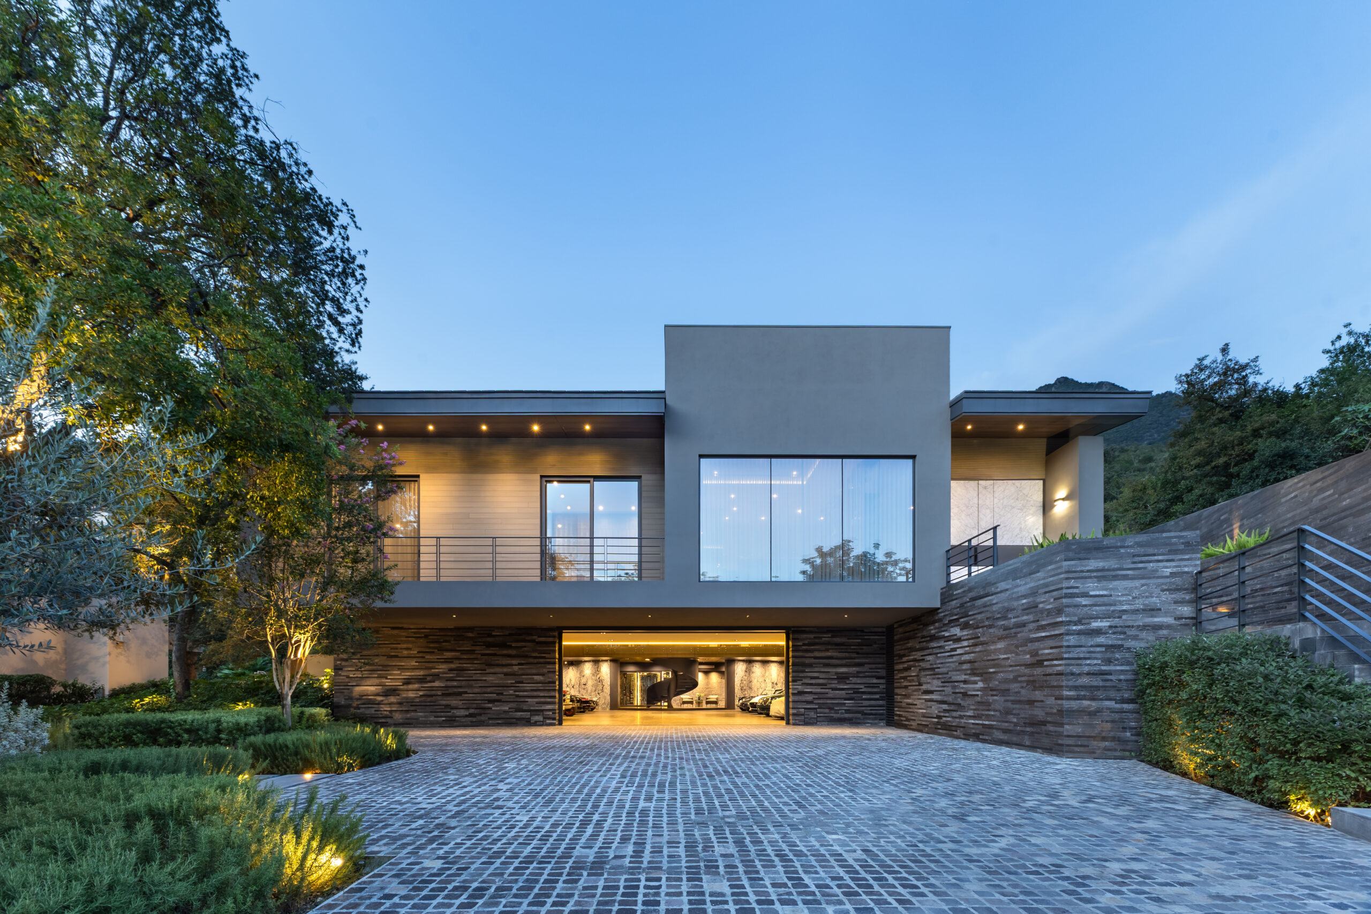
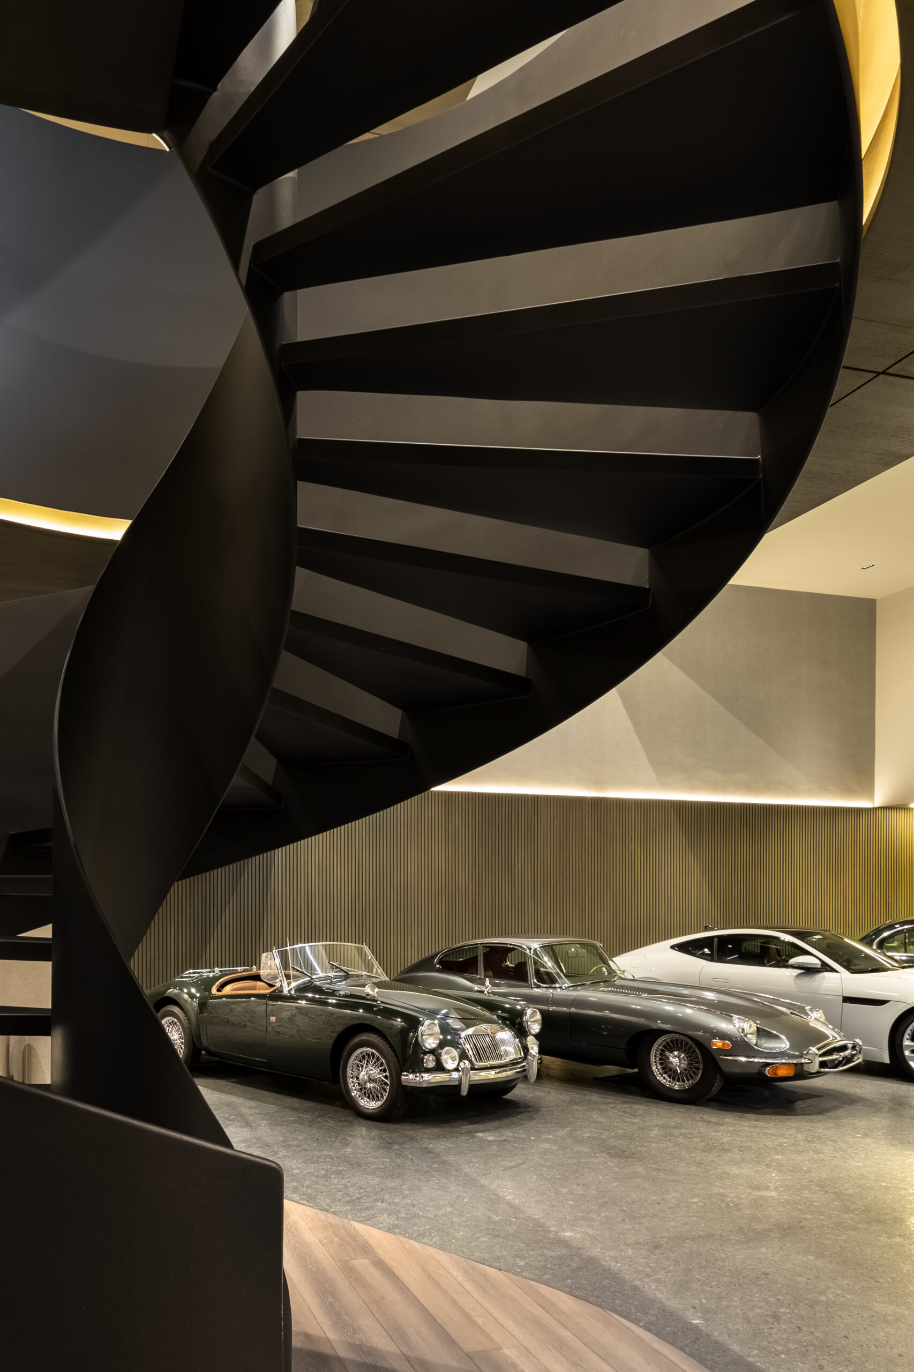
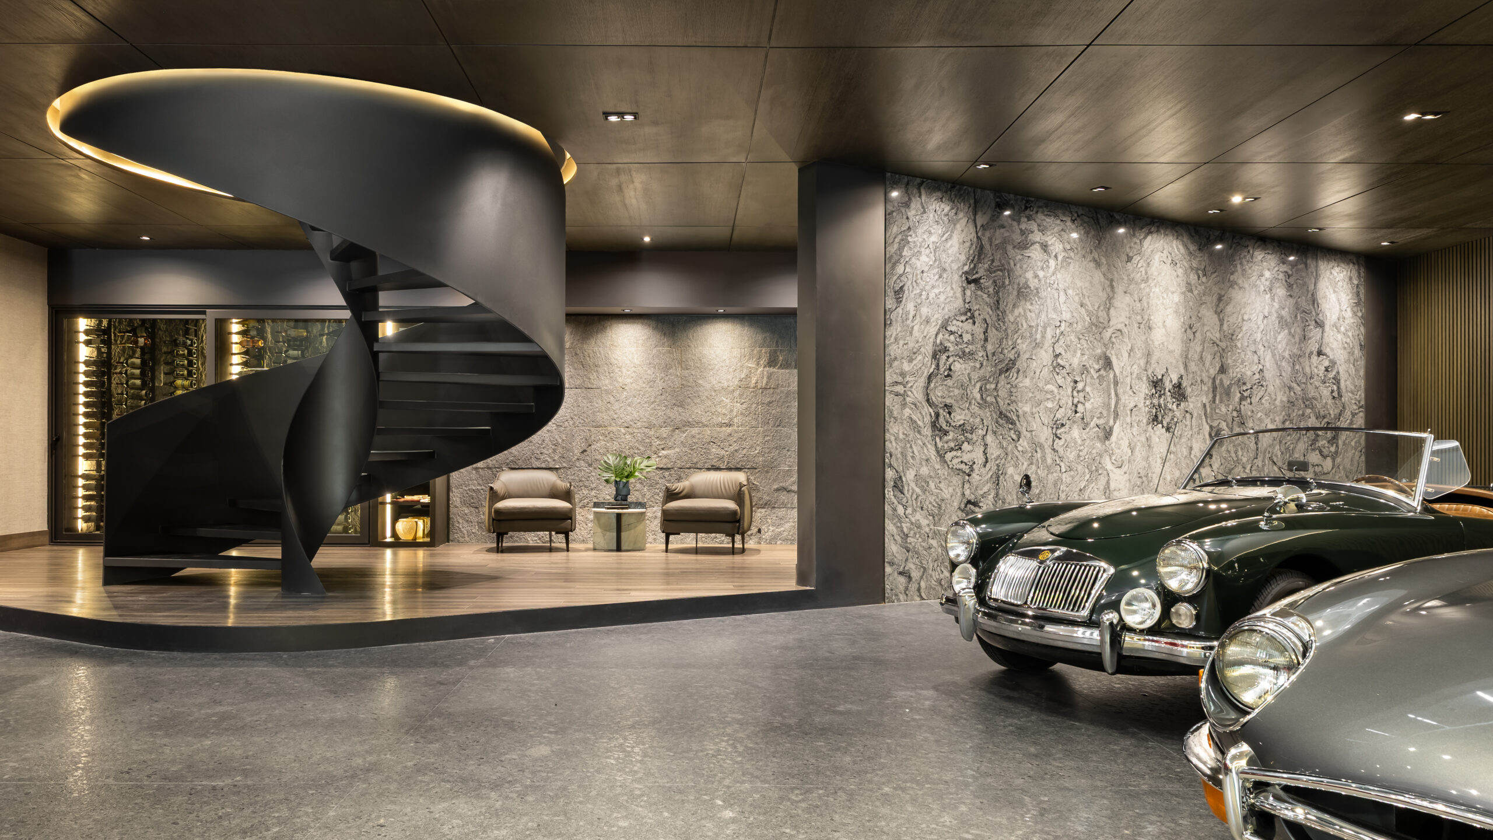
A property for a classic car collector has been designed on a heavily wooded site featuring a species known as *Sapindus saponaria* (or *jaboncillo*). The program includes display space for a dozen cars, ranging from 1930s Ford models to Jaguars, Porsches, and Mustangs from the 1950s, 60s, and 70s.
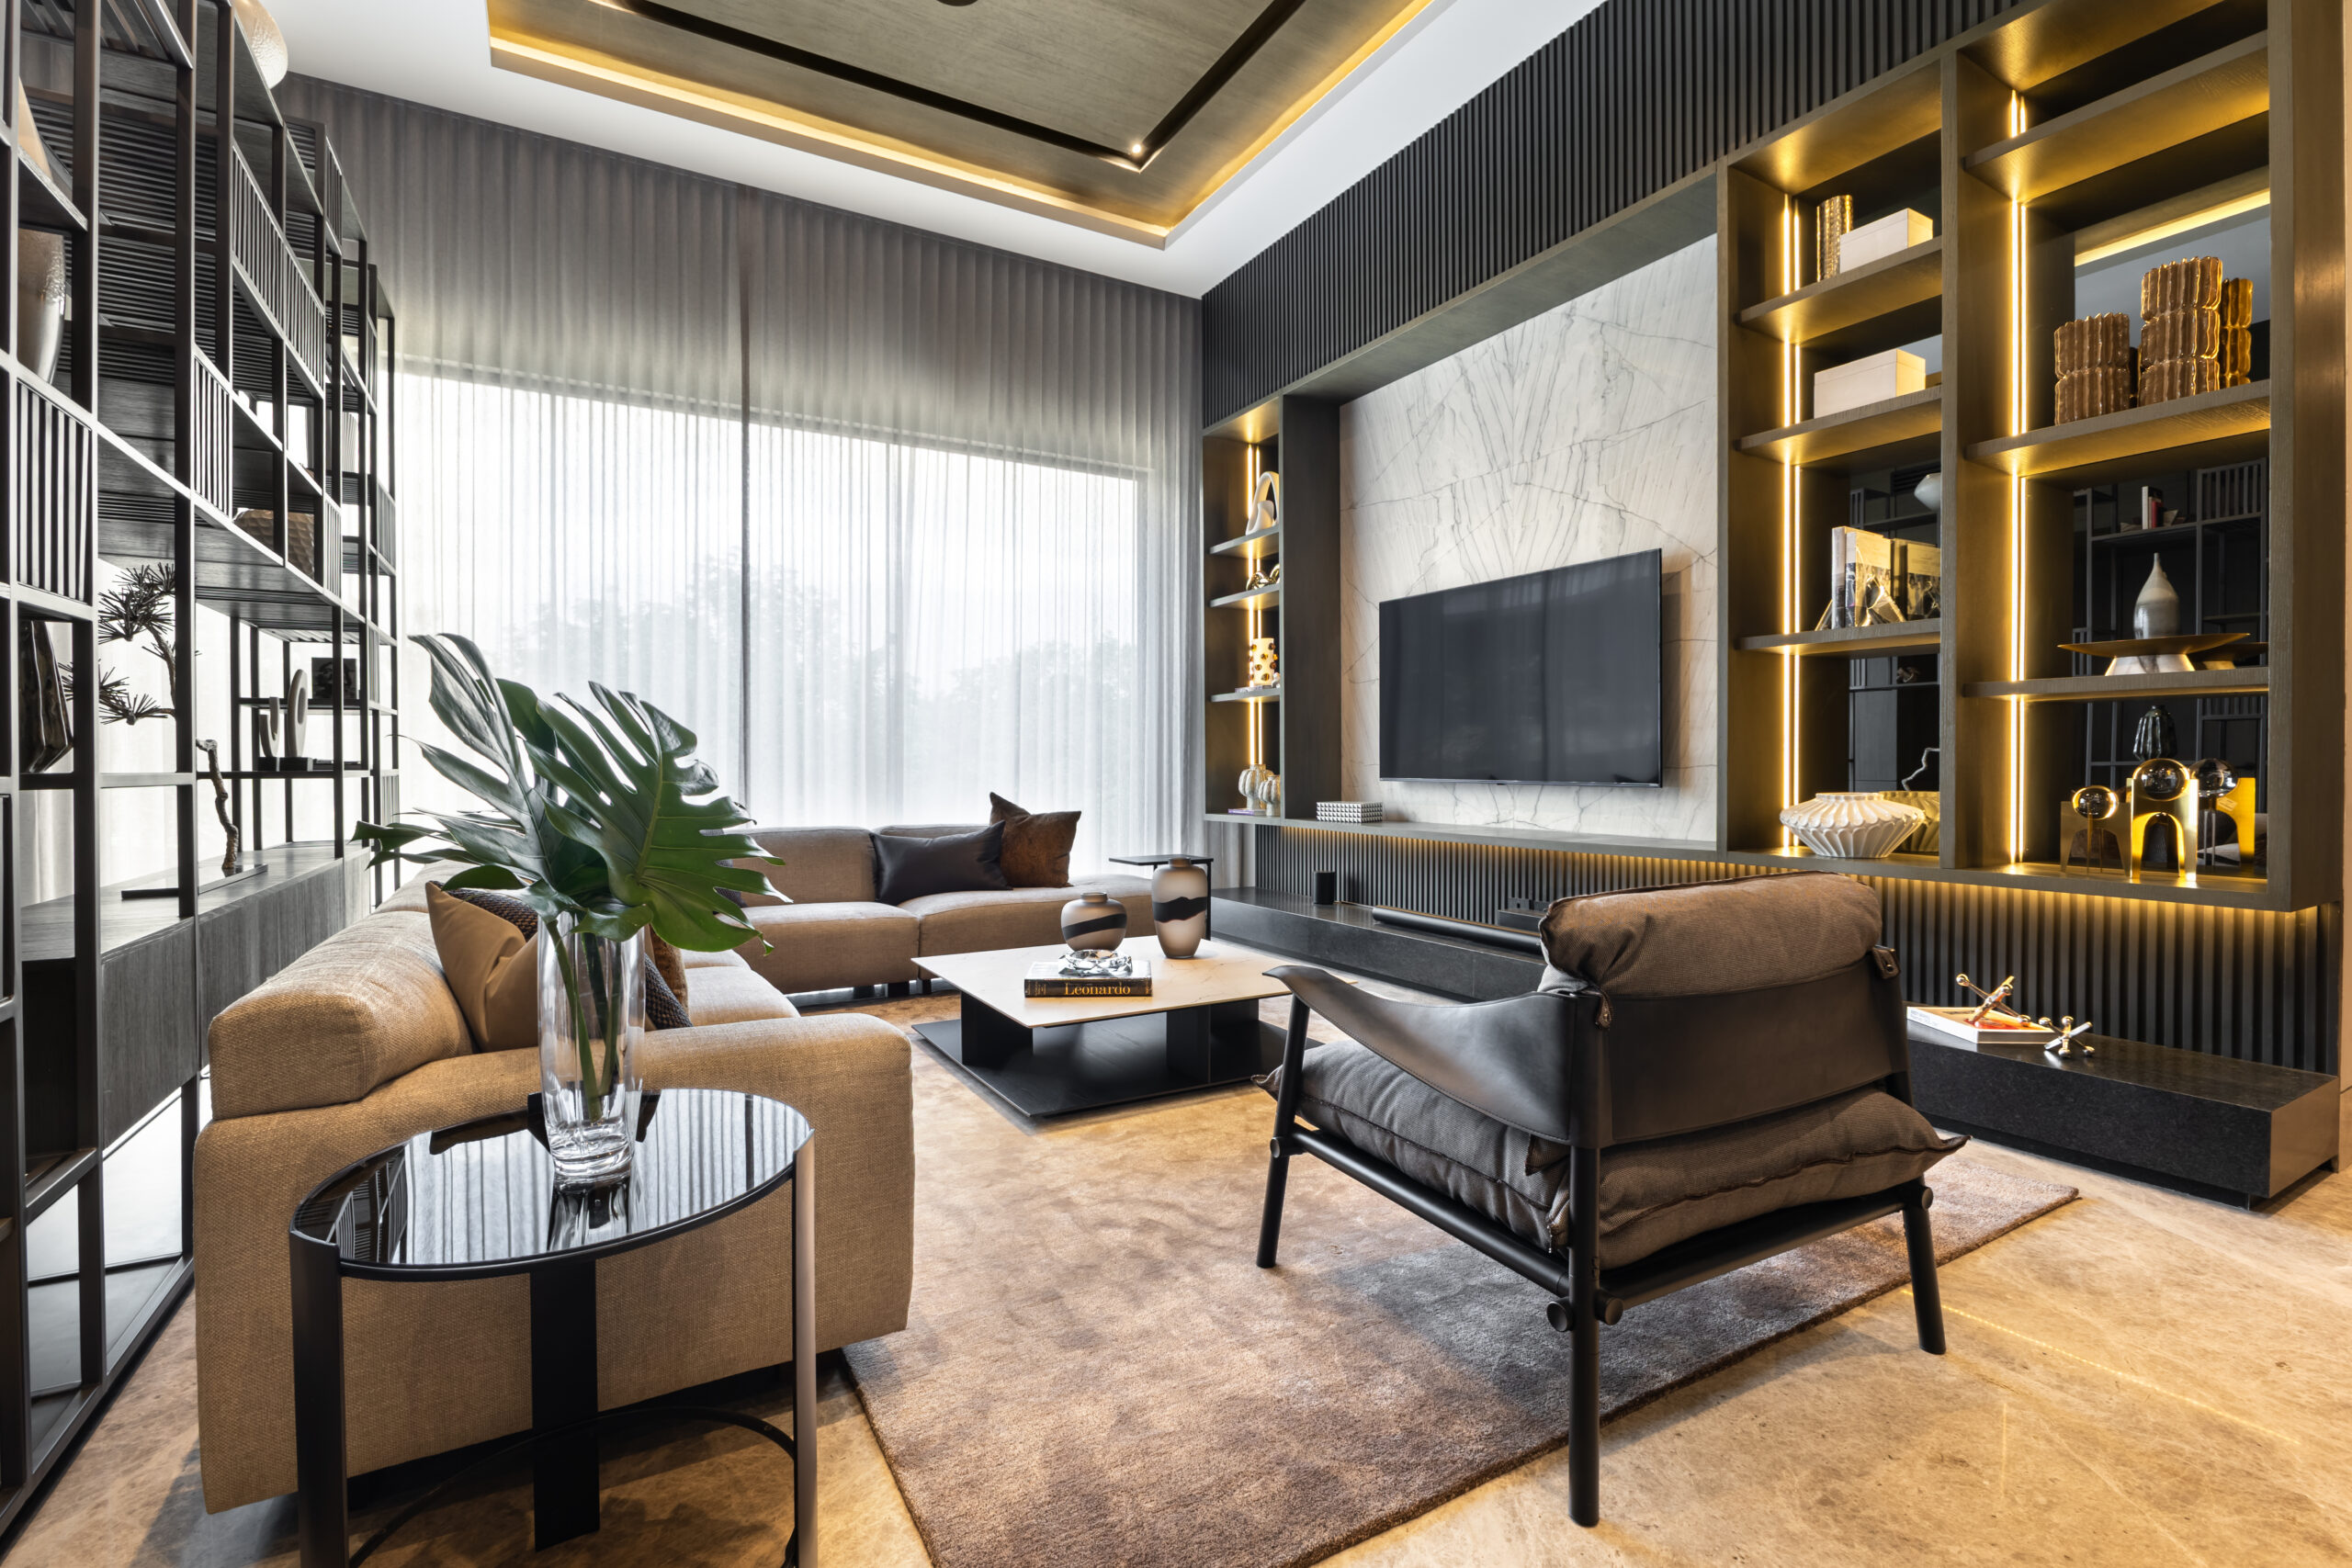
Additionally, the space features an entertainment mezzanine housing a bar, a game table, a pool table, and a home theater area.
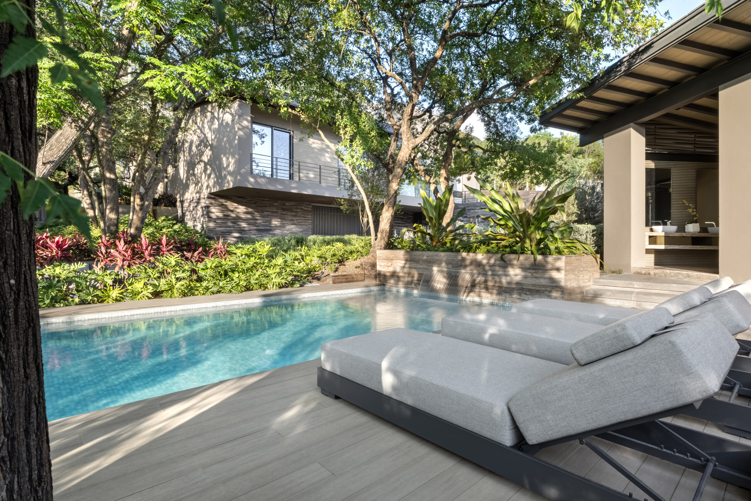
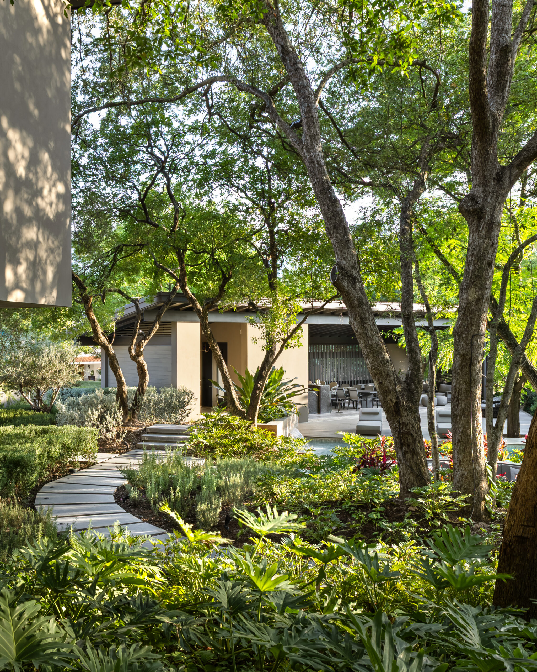
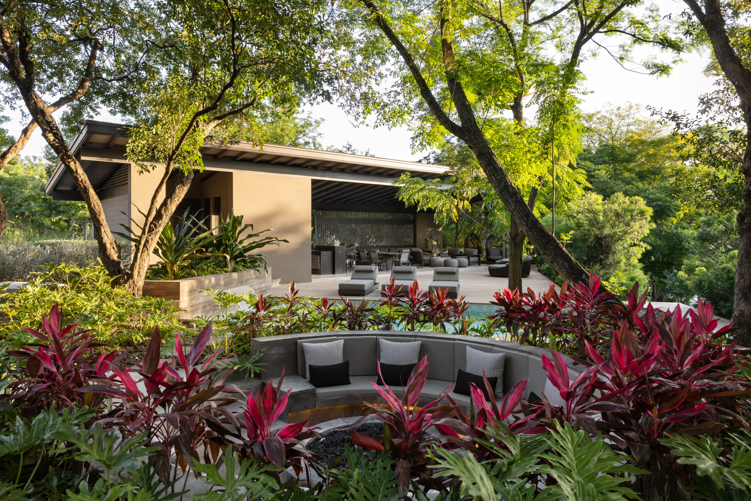
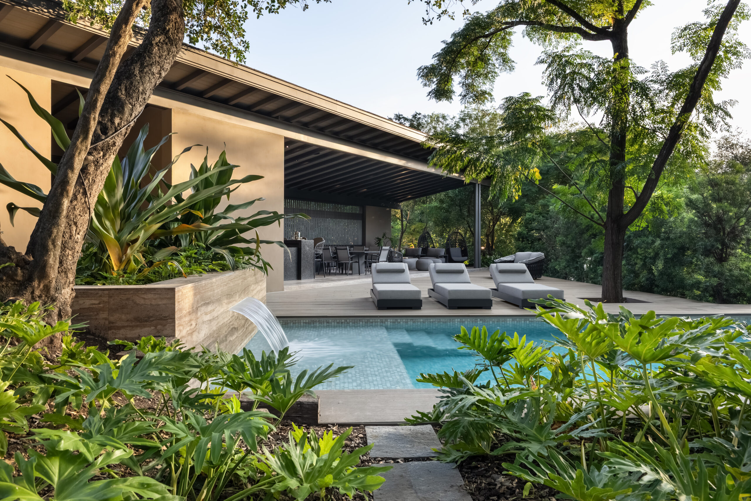
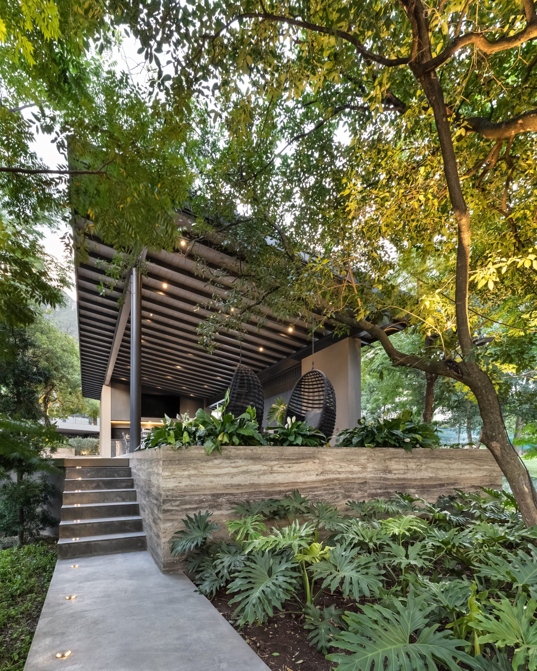
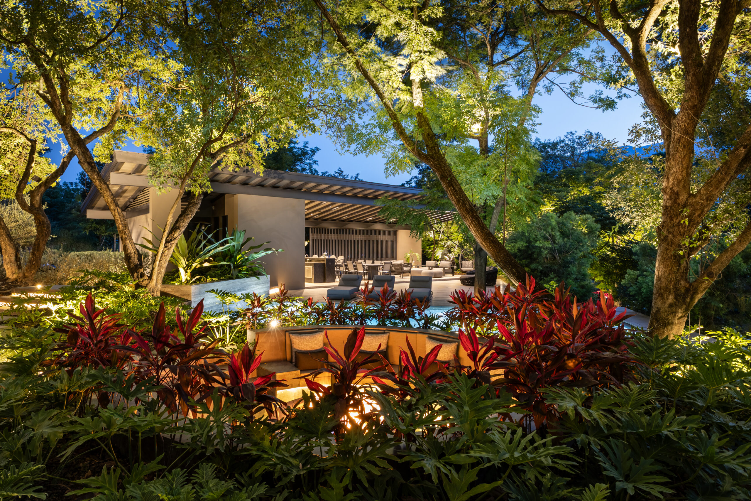
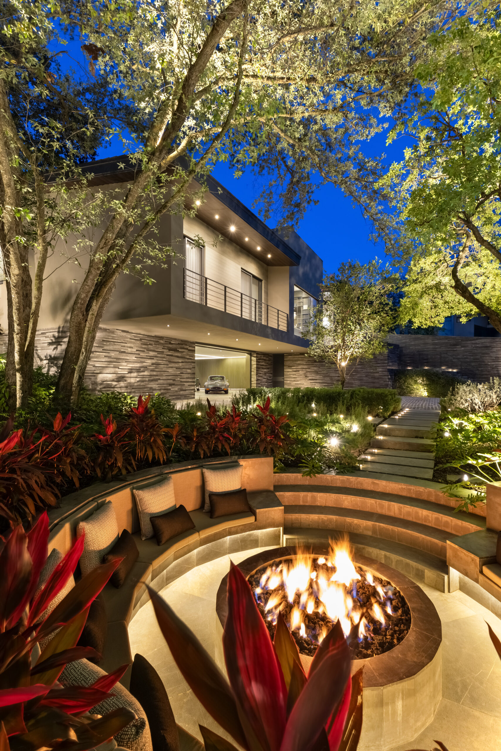
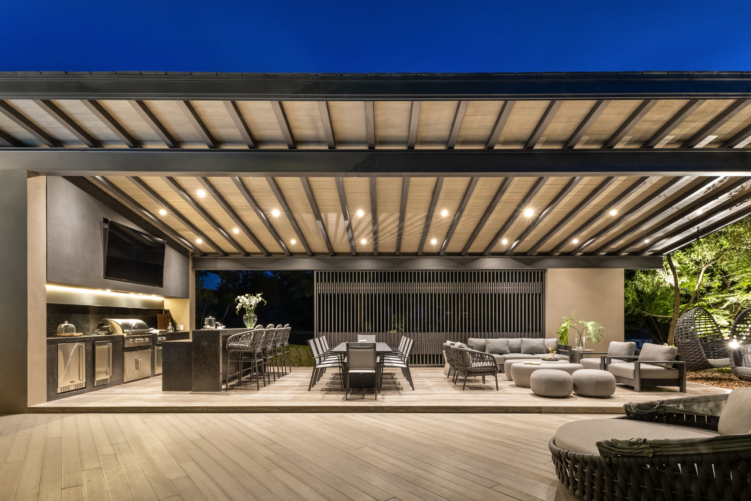
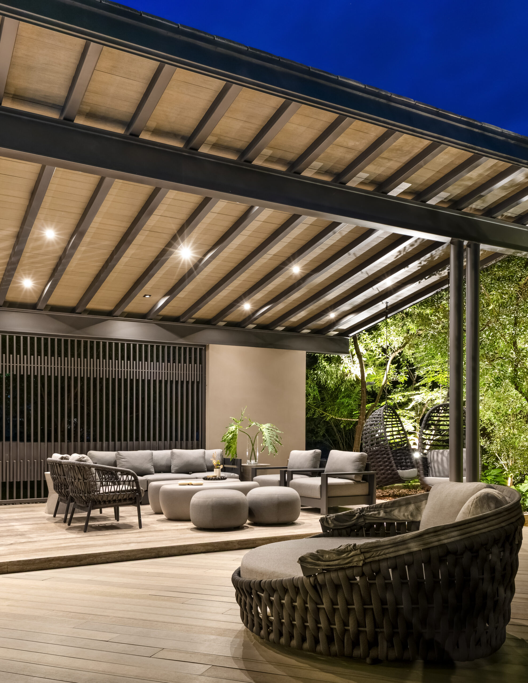
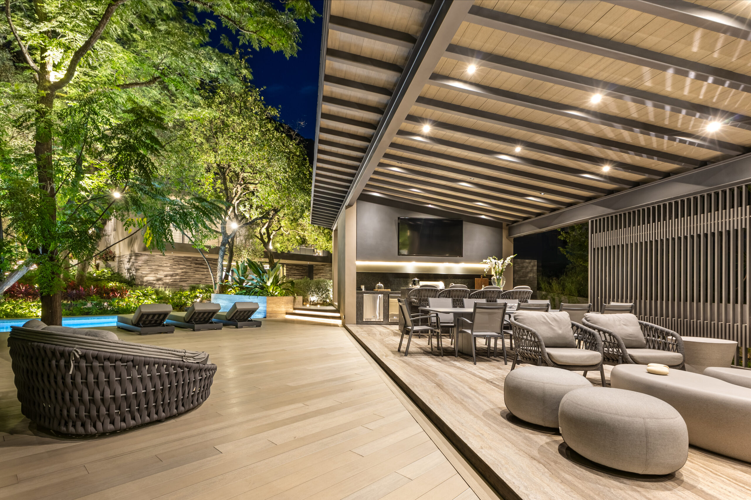
With a separate entrance, the project includes a two-bedroom apartment for occasional guests, while the garden area offers an outdoor living space—comprising a lounge, dining area, and kitchen—along with a swimming pool and a fire pit nestled amidst the vegetation.
A property for a classic car collector has been designed on a heavily wooded site featuring a species known as *Sapindus saponaria* (or *jaboncillo*). The program includes display space for a dozen cars, ranging from 1930s Ford models to Jaguars, Porsches, and Mustangs from the 1950s, 60s, and 70s. Additionally, the space features an entertainment mezzanine housing a bar, a…
Categoría
Residential
Año
2025
Info
+
A property for a classic car collector has been designed on a heavily wooded site featuring a species known as *Sapindus saponaria* (or *jaboncillo*). The program includes display space for a dozen cars, ranging from 1930s Ford models to Jaguars, Porsches, and Mustangs from the 1950s, 60s, and 70s.
Additionally, the space features an entertainment mezzanine housing a bar, a game table, a pool table, and a home theater area.
With a separate entrance, the project includes a two-bedroom apartment for occasional guests, while the garden area offers an outdoor living space—comprising a lounge, dining area, and kitchen—along with a swimming pool and a fire pit nestled amidst the vegetation.
Extension
1,002 m2
Architect
Gilberto L. Rodríguez
Collaborators
Edgar Maza
Omar Nava
Jessica Rodríguez
Mariam Arreola
Katia Radilla
Patricio González
Omar Nava
Jessica Rodríguez
Mariam Arreola
Katia Radilla
Patricio González
Photograph
José Campero

✕
Close ✕
Saponaria House
2025
Extension
1,002 m2
ArchitectGilberto L. Rodríguez
CollaboratorsEdgar Maza
Omar Nava
Jessica Rodríguez
Mariam Arreola
Katia Radilla
Patricio González
José Campero
Comparte este proyecto


