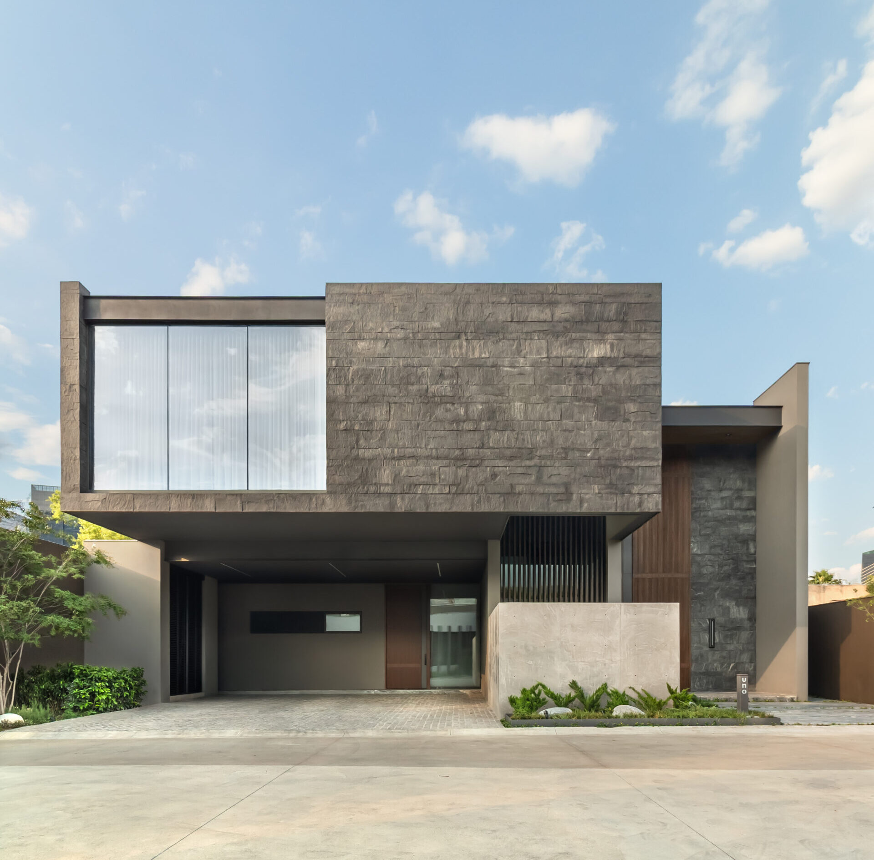
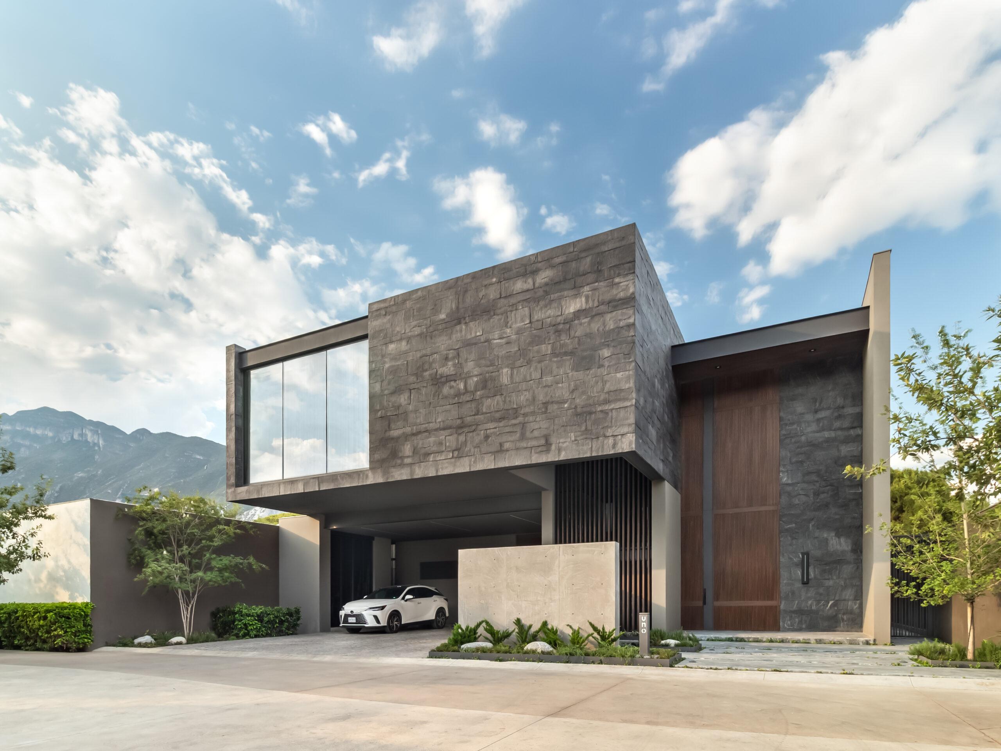
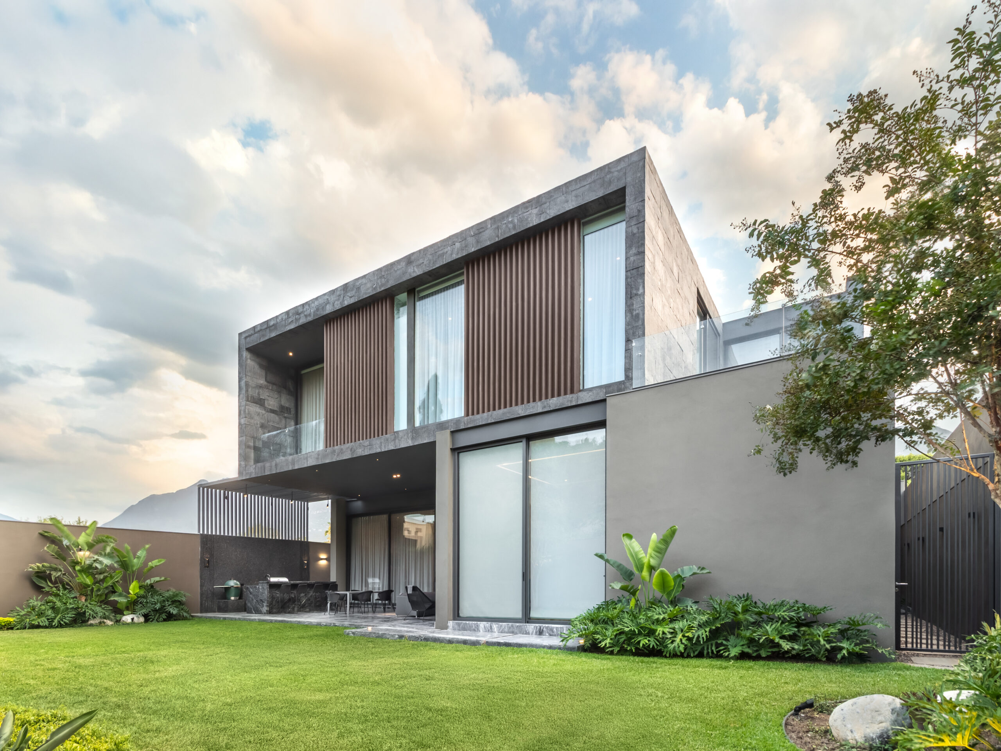
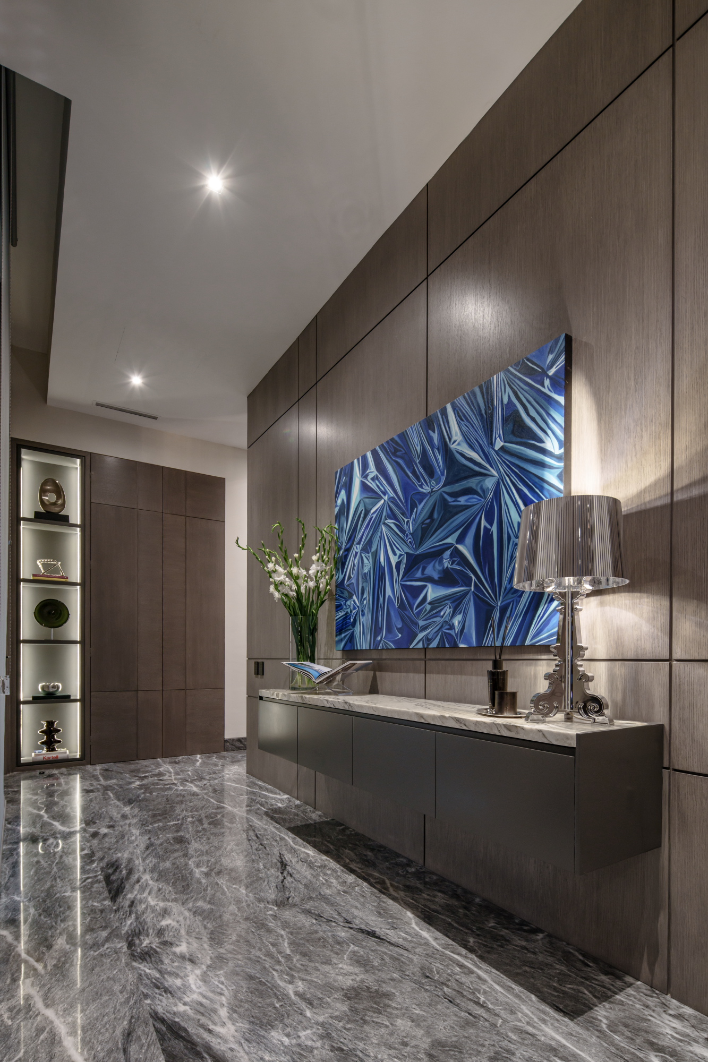
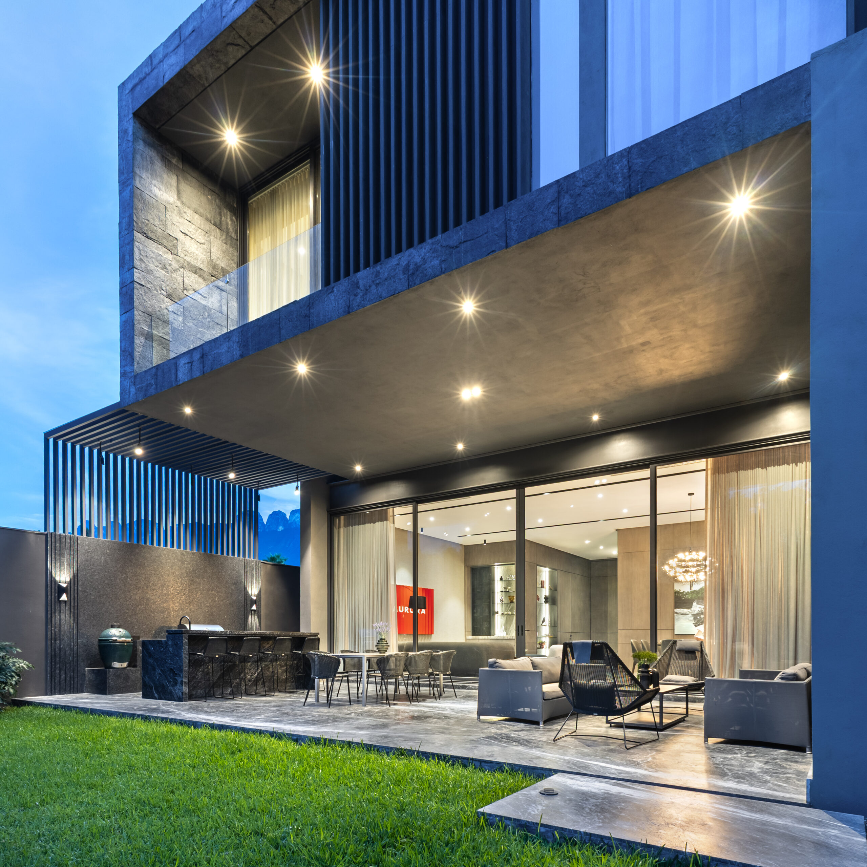

Located in the Los Callejones area of San Pedro Garza García, Casa Santa Mónica sits on a lot of more than 700 m², designed under a two-level layout that separates social spaces from private ones. Far from remaining conventional, the residence takes the essence of traditional living and transforms it into a radical architectural language.
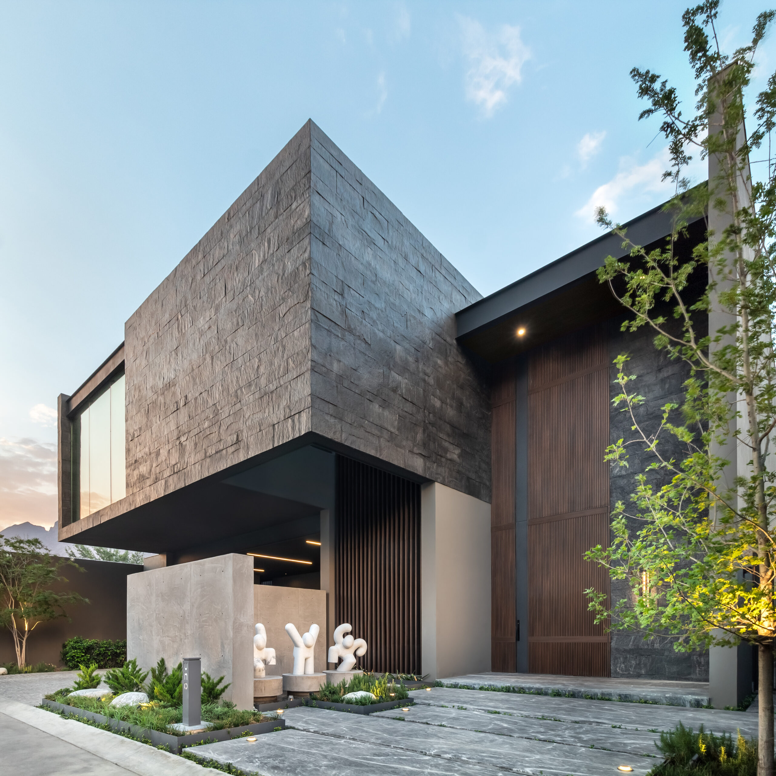
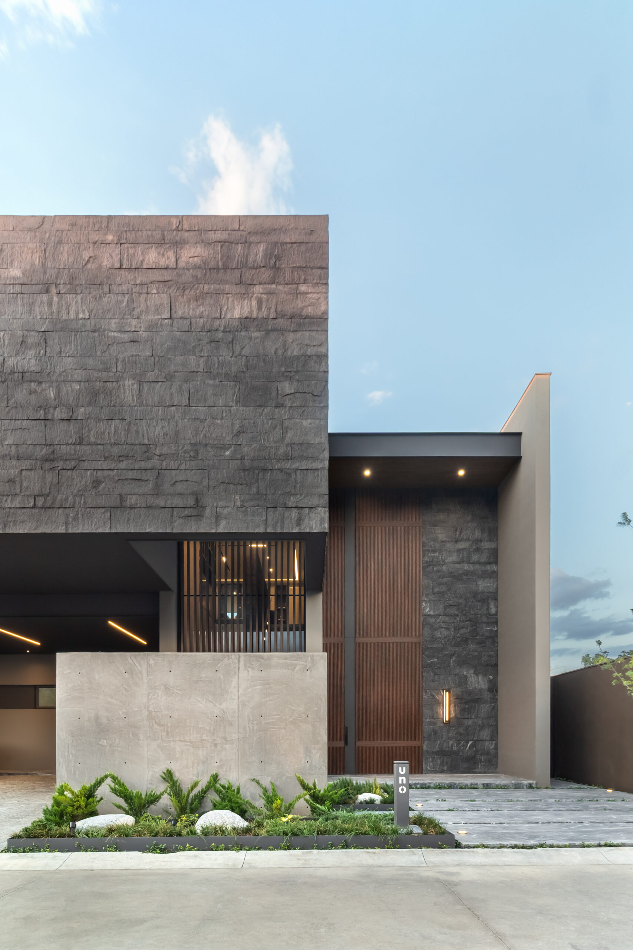
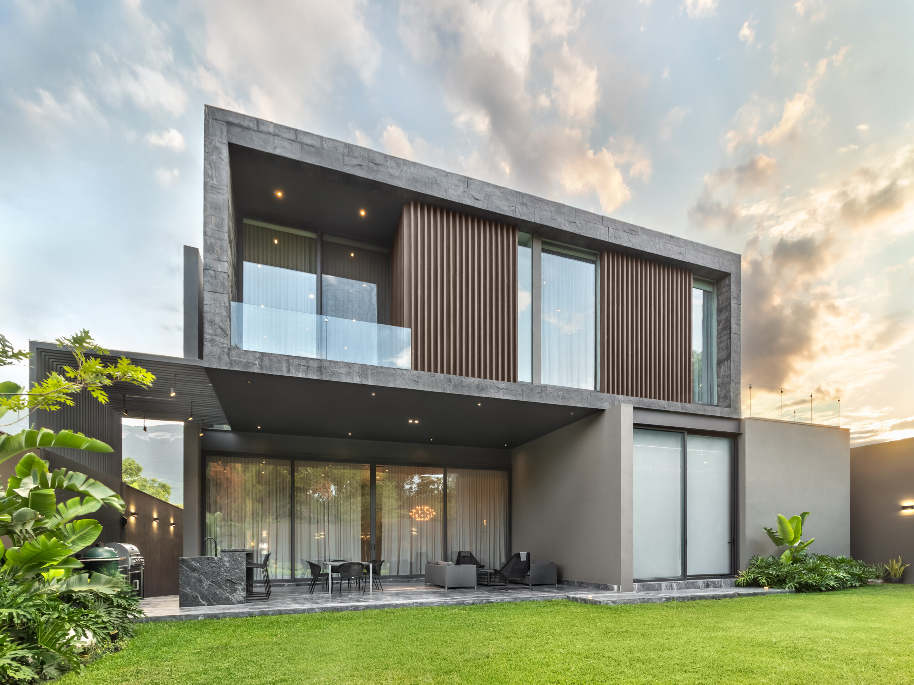
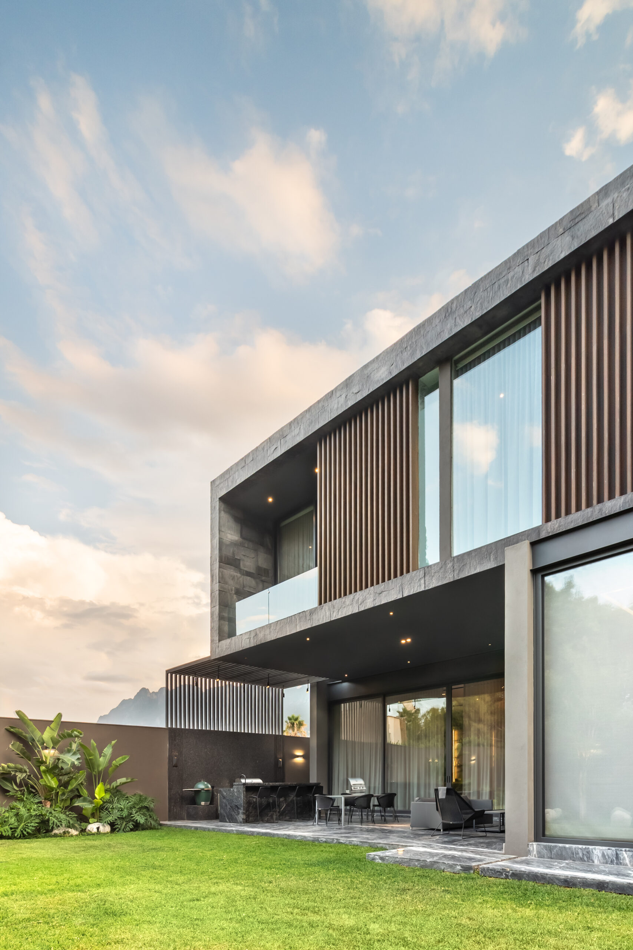
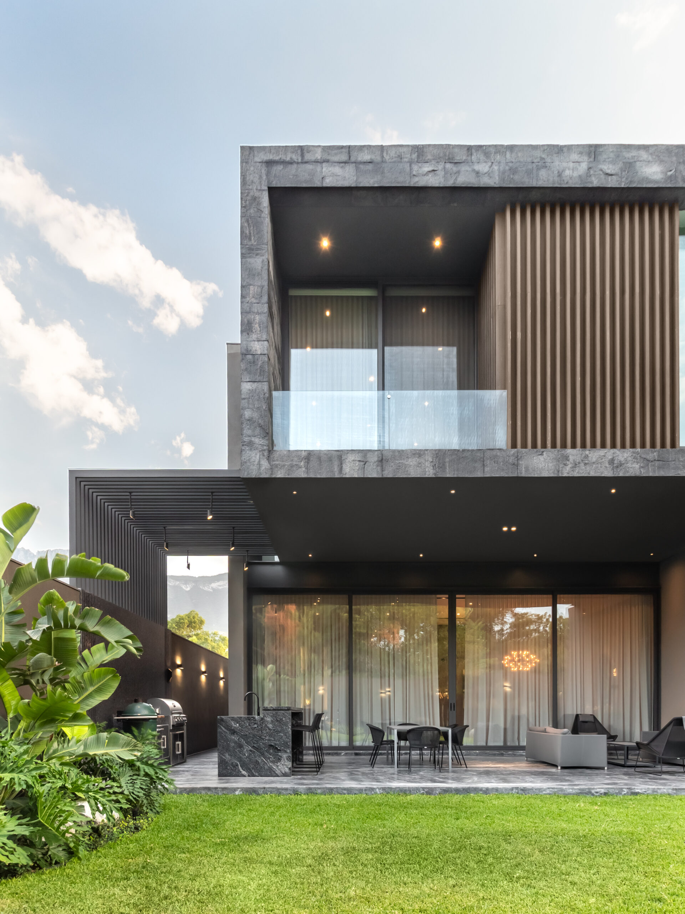
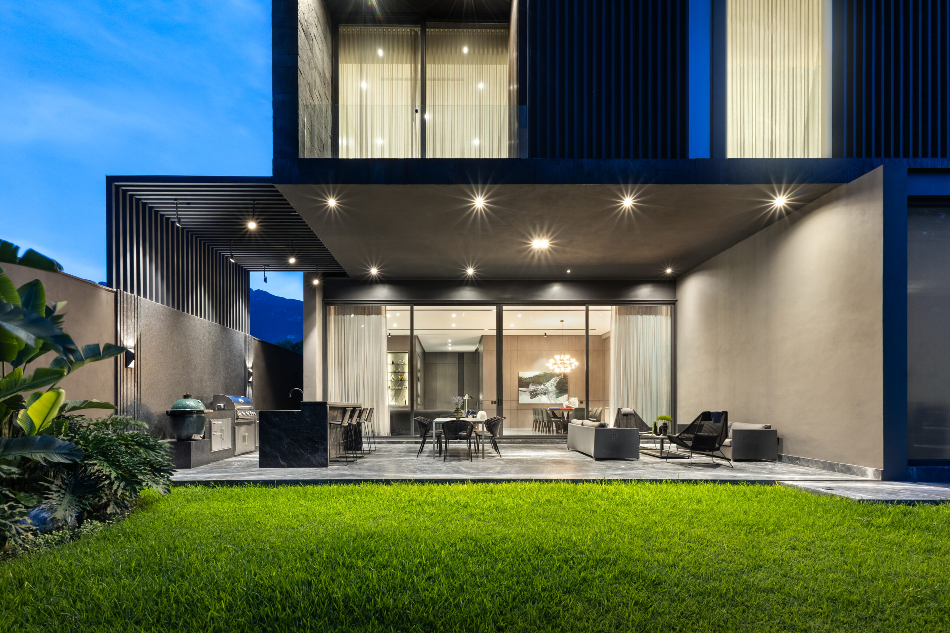
The house is defined by a main volume that appears to float above the garage, entirely covered in Lucerna stone with a slightly darkened, stone-washed appearance. This volume gives the project a sense of solidity and calm, while the lower level serves as a grounding base that balances the composition. The result is a contrast between weight and lightness, where the home feels both protective and open.
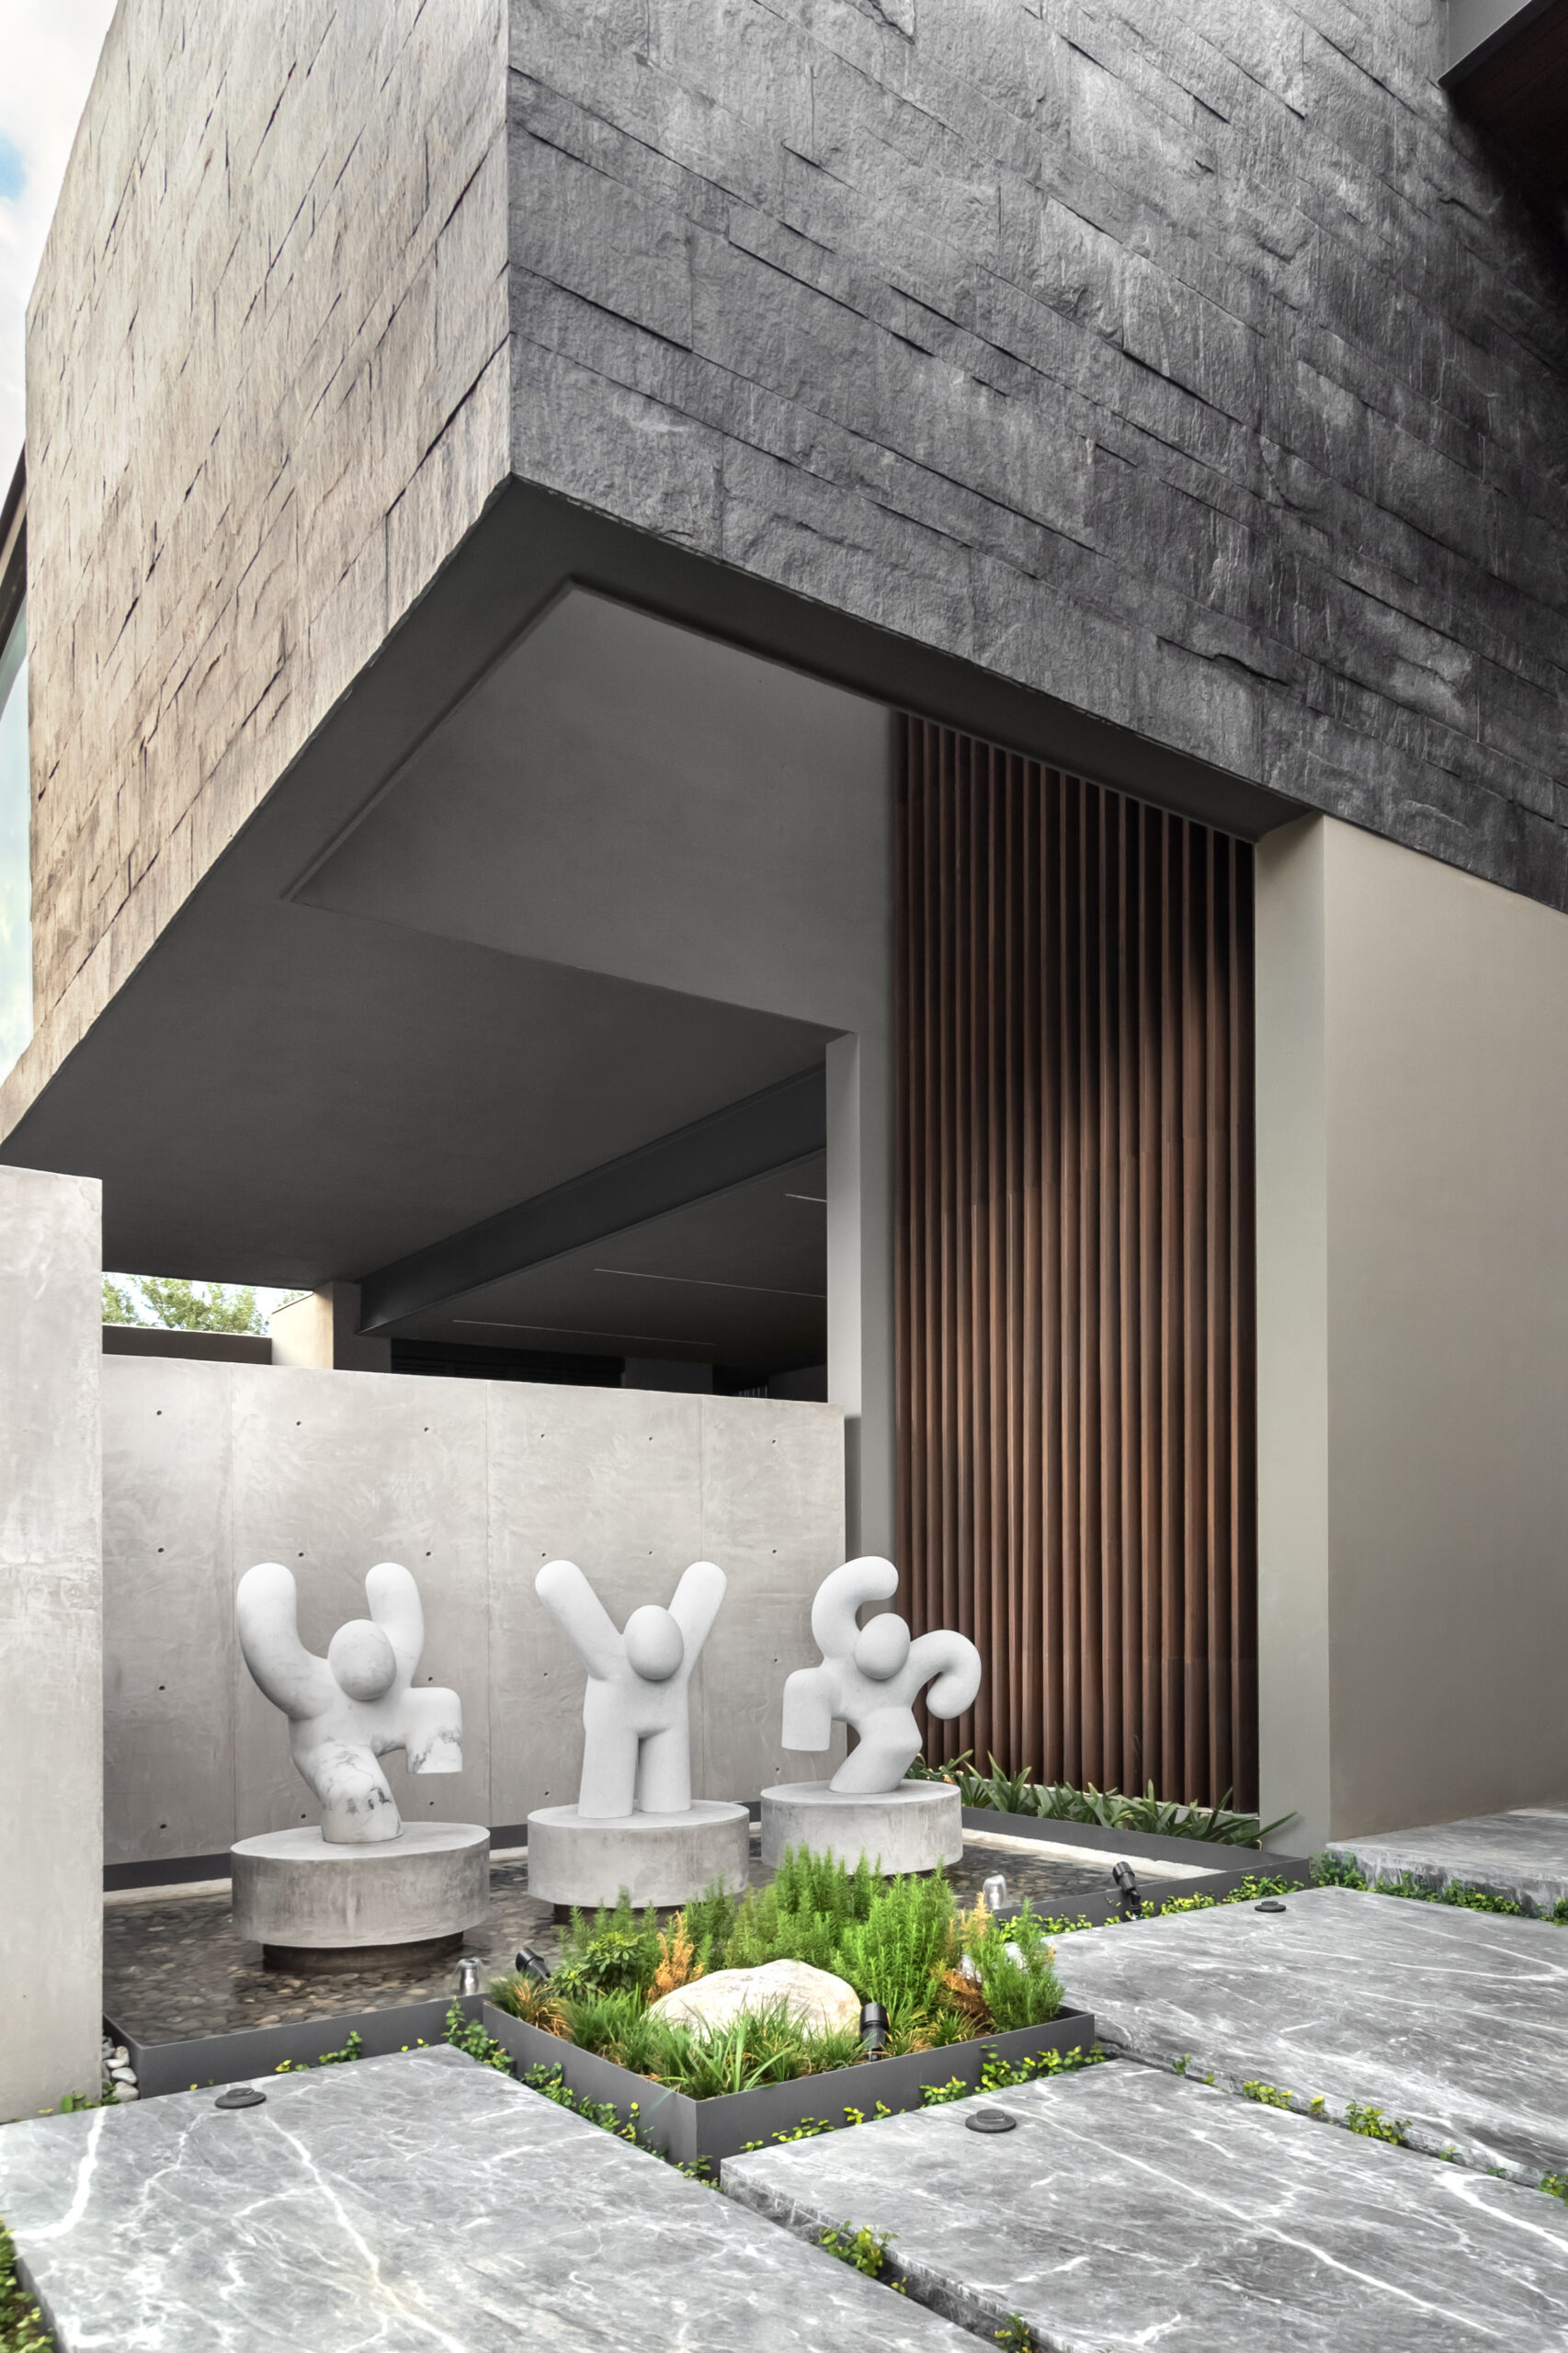
The main entrance is marked by a double-height entryway framed by planters, trees, and a reflecting pool contained by an exposed concrete wall, creating a contemplative moment upon arrival. Sculptures by artist Daniel Serna are integrated into this space, reinforcing its identity and character.
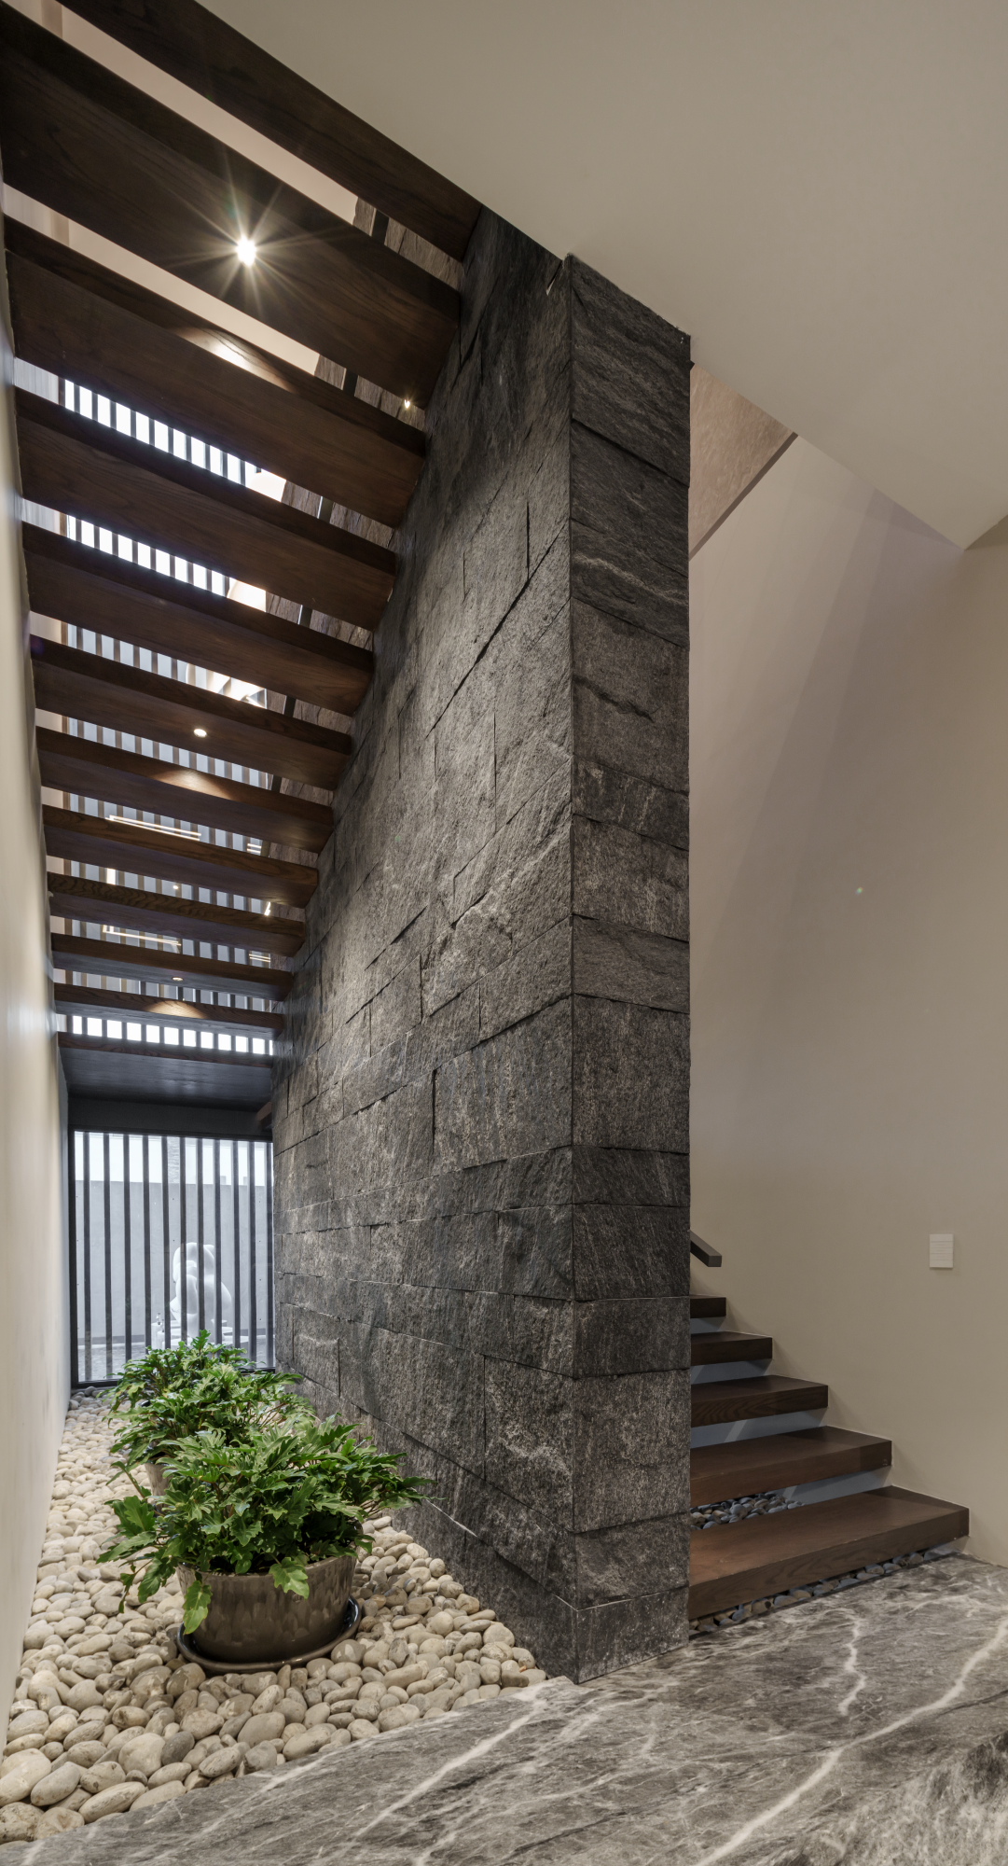
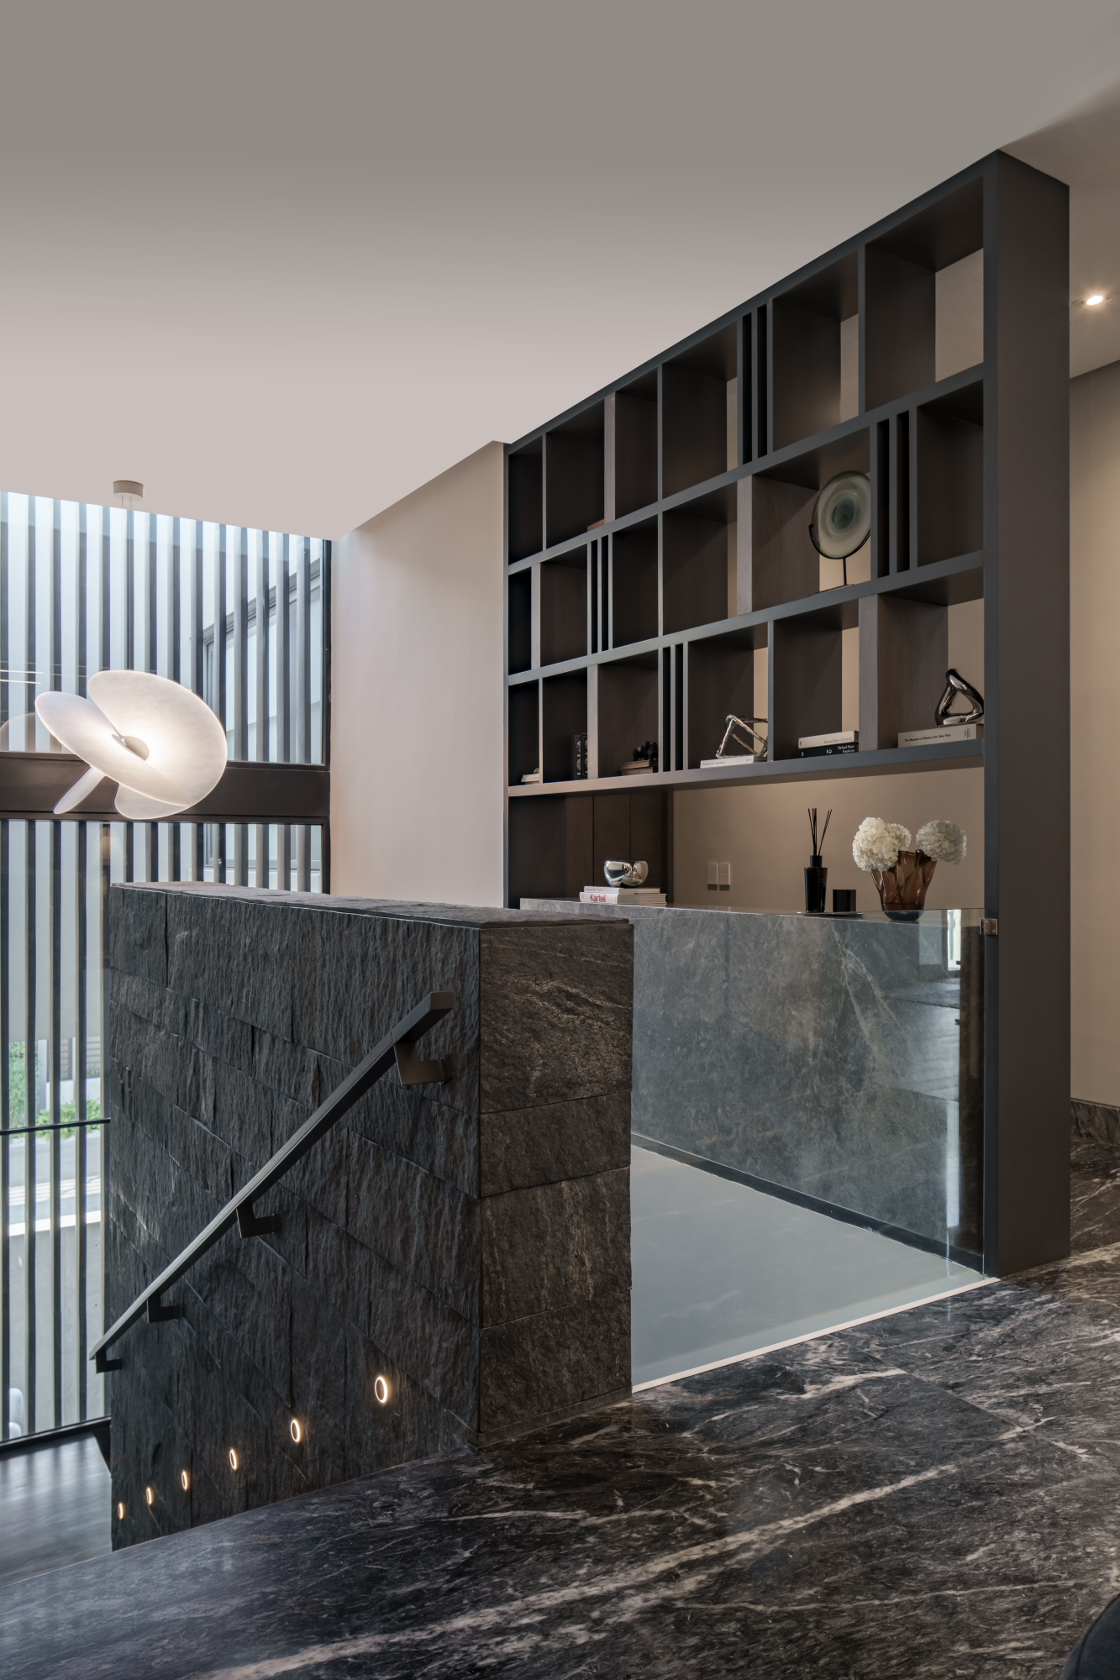
From the reflecting pool, vertical elements rise to form a screen that encloses the main staircase, which is also concealed behind an upper-level wall to ensure privacy.
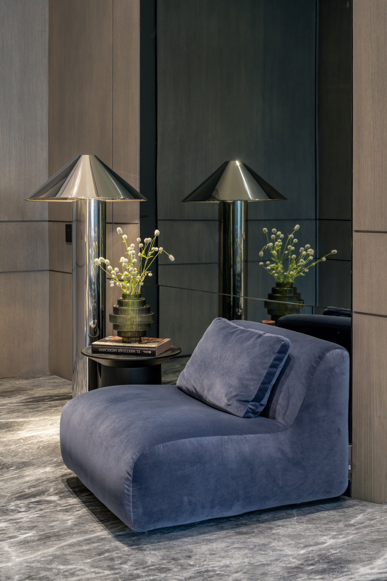
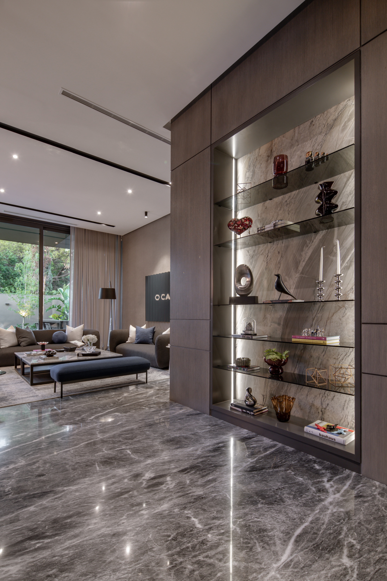
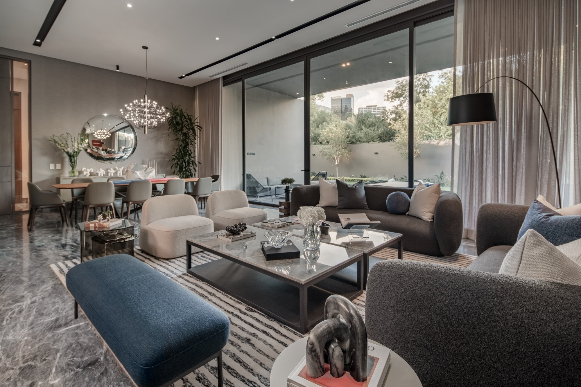
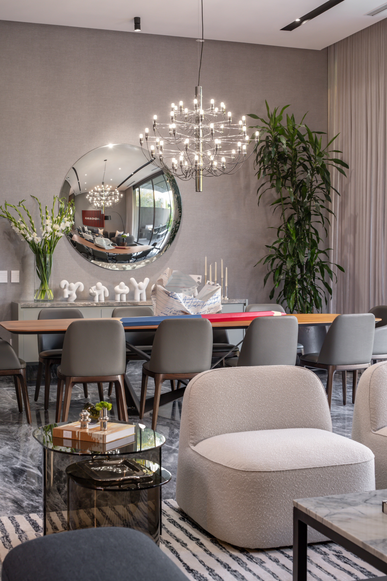
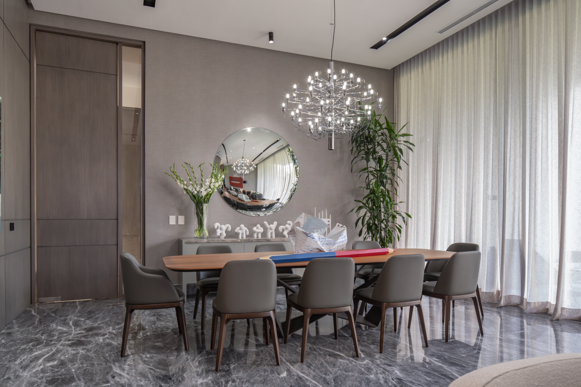
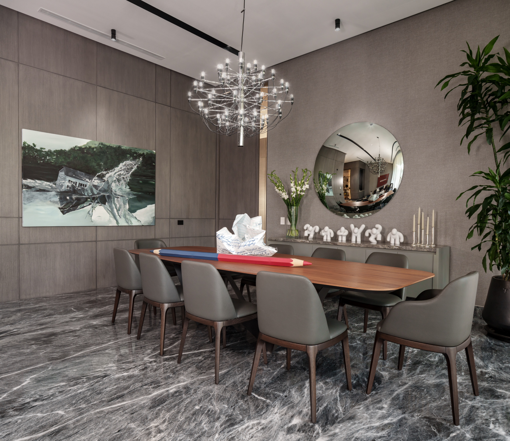
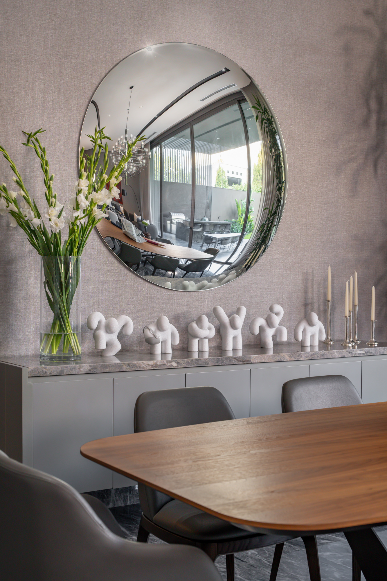
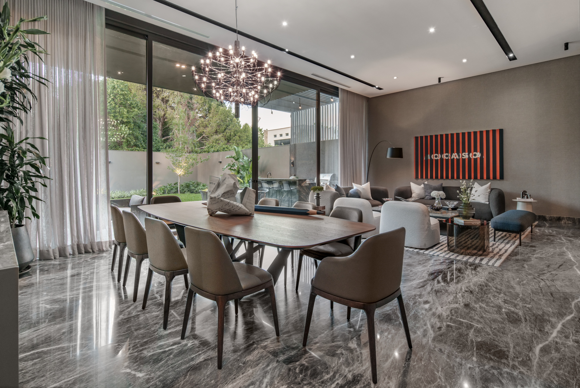
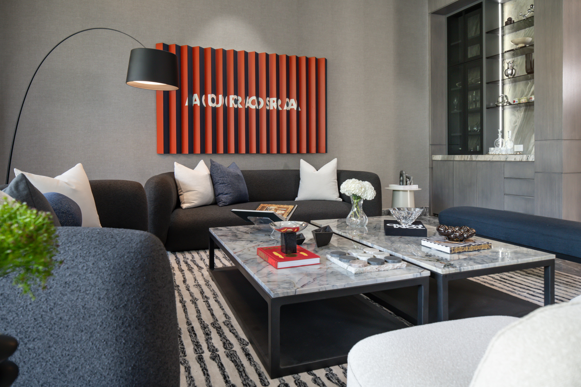
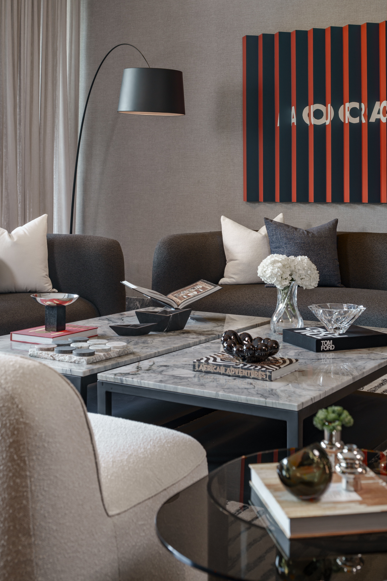
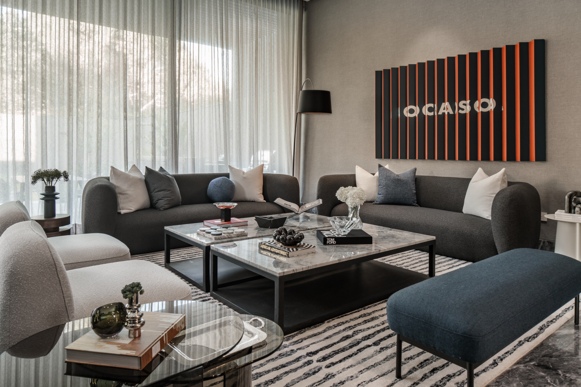
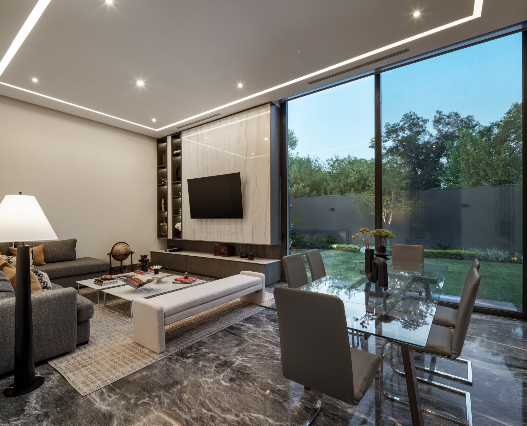
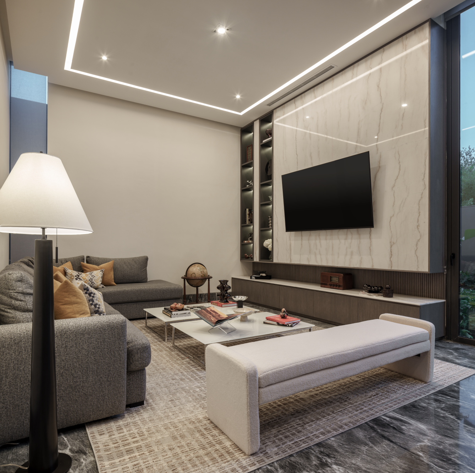
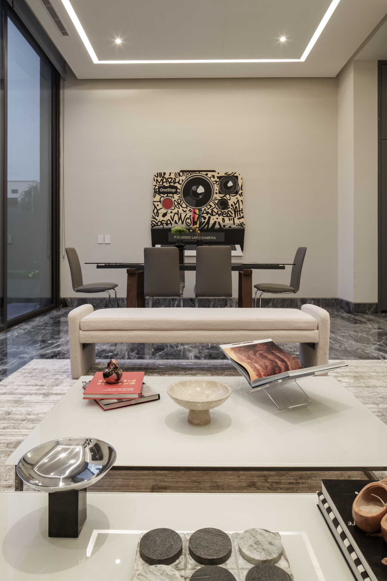
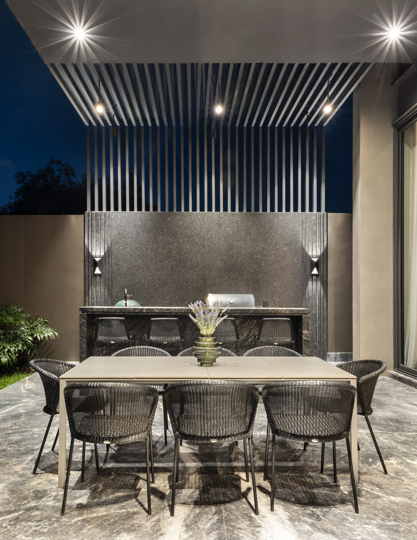
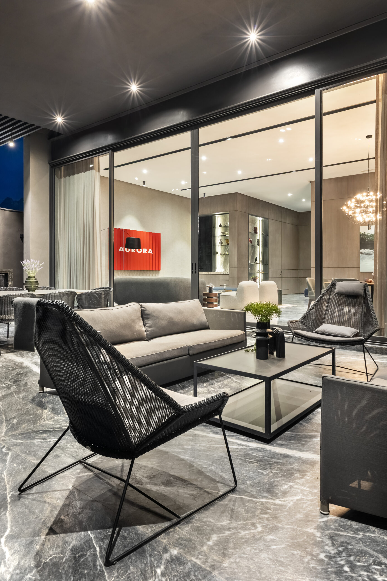
The social area is arranged as a living-dining space with one-and-a-half-story height, amplifying the spatial experience. A full-length window connects directly to the terrace located beneath the upper volume. Interior and exterior merge into a single social environment, opening to nature while preserving an introspective character.
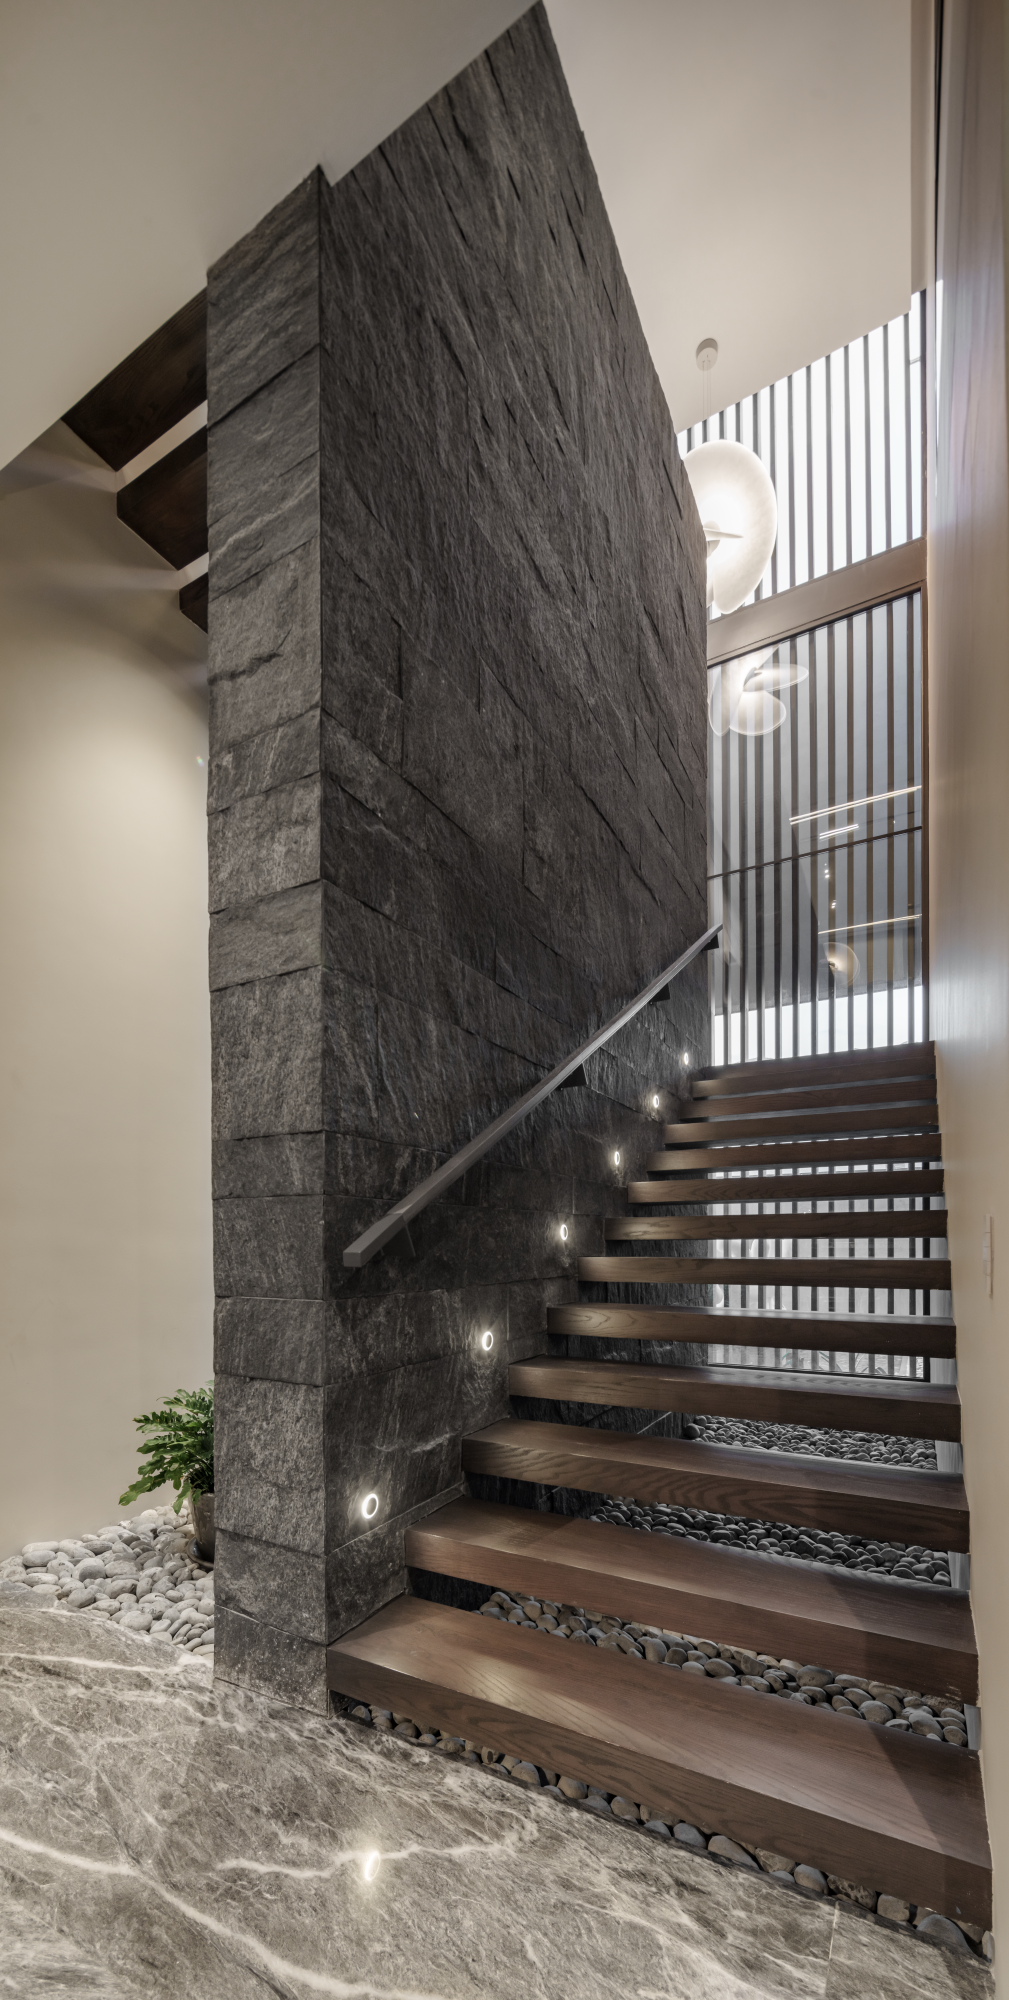
The main staircase, clad in wood and anchored to a central Lucerna-stone wall, reinforces the project’s material identity. The ascent is accompanied by filtered light from the screen and the presence of the reflecting pool below, creating a transitional atmosphere between intimate and public spaces.
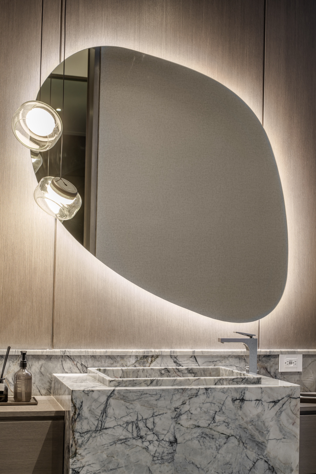
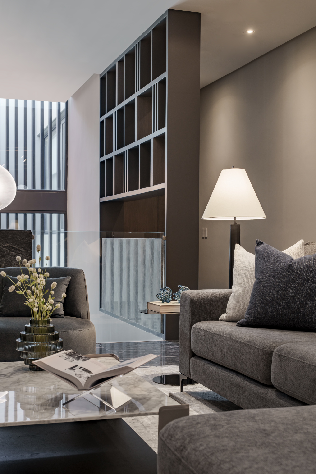
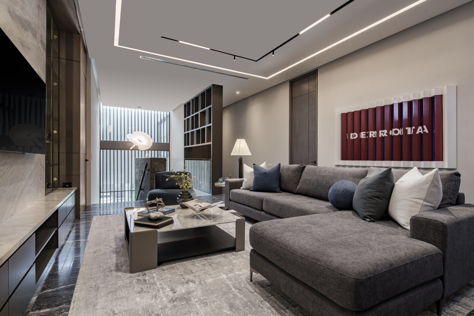
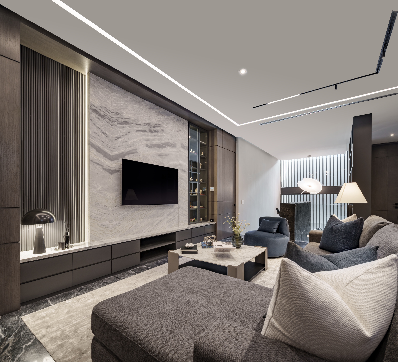
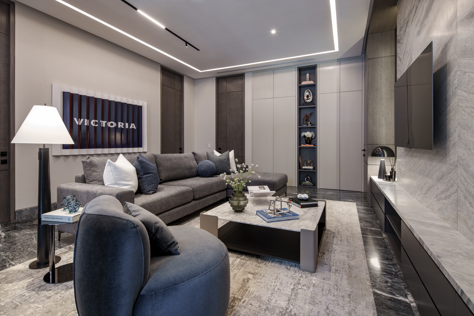
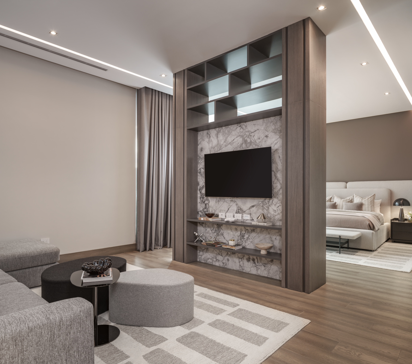
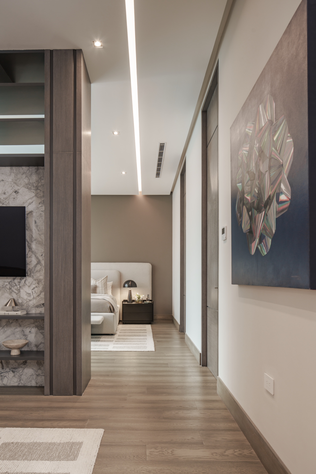
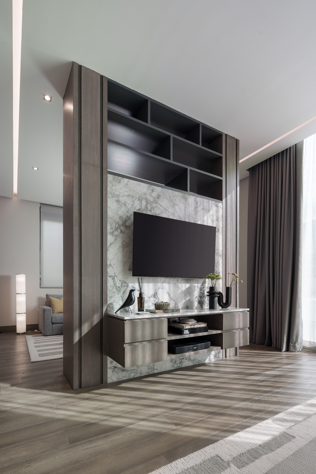
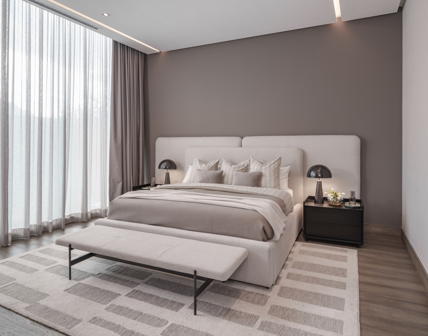
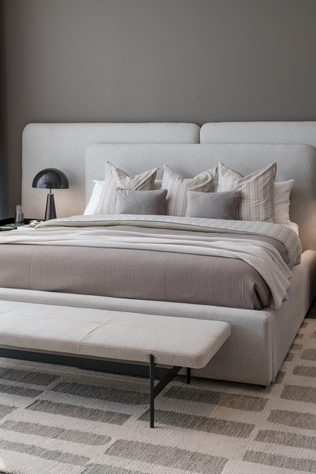
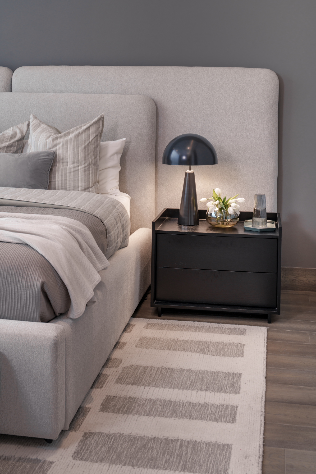
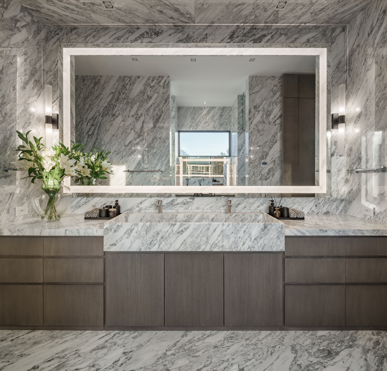
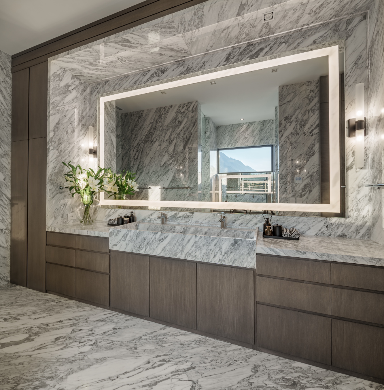
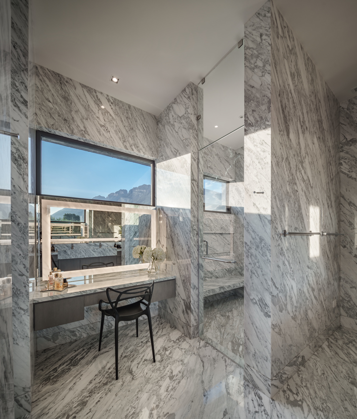
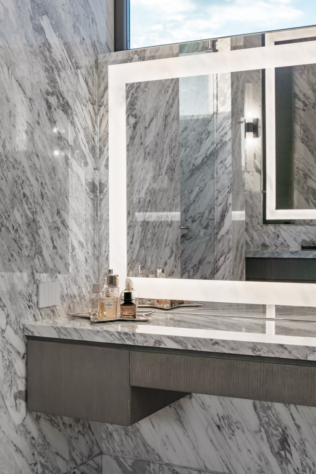
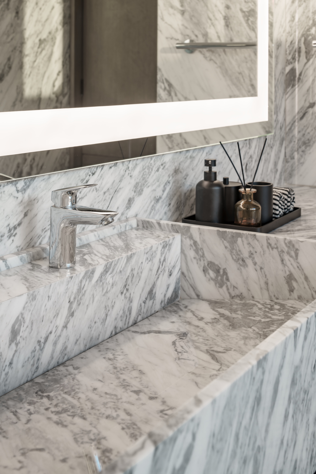
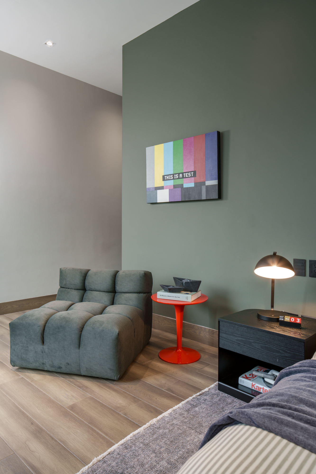
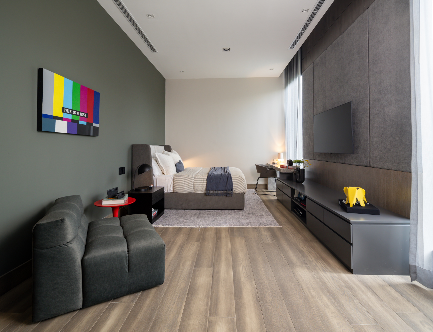
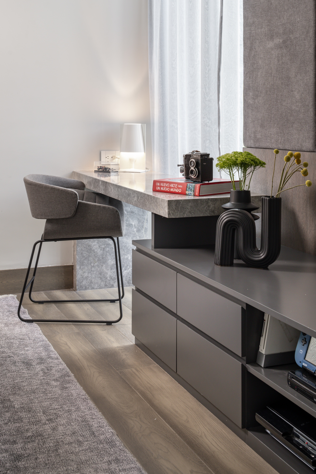
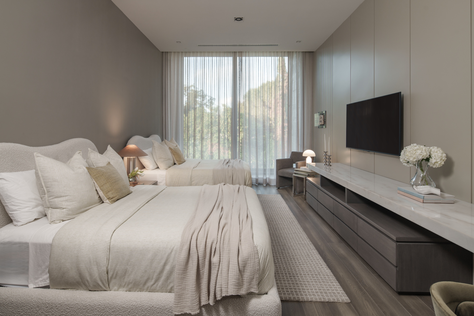
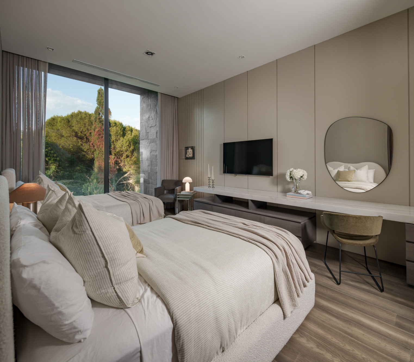
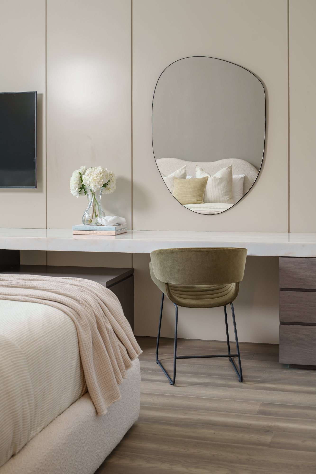
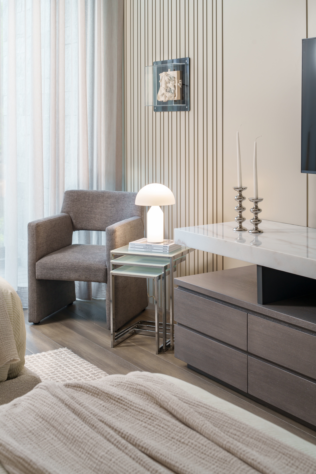
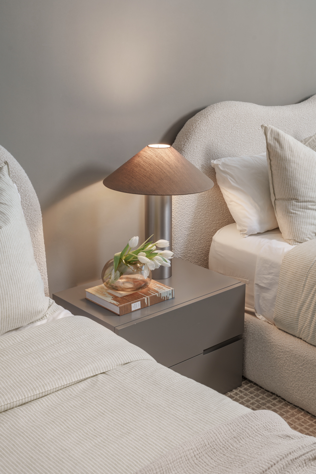
On the second level, the family room distributes access to the bedrooms, study, gym, and service areas. This space receives indirect light from the staircase window, which acts as a visual axis connecting both floors. The primary bedroom opens toward the Sierra Madre through a large window that frames the horizon. In the bathroom, a continuous window offers views toward Cerro de las Mitras, integrating the landscape into everyday routines.
Casa Santa Mónica embodies radical duality: it rescues Monterrey’s traditions through water, shade, and art, and transforms them into a contemporary architectural language that explores the relationship between mass and void, between privacy and openness. It is a home that shelters and reveals, that remains and renews, turning everyday life into a reflection of what’s to come.


